Modern Residential Sanctuaries by LTDF
We design homes that balance clean, modern lines with the warmth of natural materials, creating private havens that breathe with the changing seasons.
This residence showcases a dynamic play of volumes, where cantilevered structures create a sense of lightness and flow. The design prioritizes open, interconnected spaces that redefine how architecture shapes the experience of daily living.
A digital rendering of a modern facade at dusk, where the geometry of the structure is softened by the golden light. This design explores the harmony between clean lines, natural textures, and a vertical garden, creating a home that is both structured and soulful.
The entrance of this modern home features a powerful composition of contrasting materials, with dark wood paneling set against light stone. This interplay of textures and forms creates a welcoming yet distinctly contemporary first impression.
This contemporary residence embraces a minimalist aesthetic, where soft stone textures and cascading greenery create a tranquil facade. The design integrates nature into its very fabric, blurring the line between the built environment and the landscape.
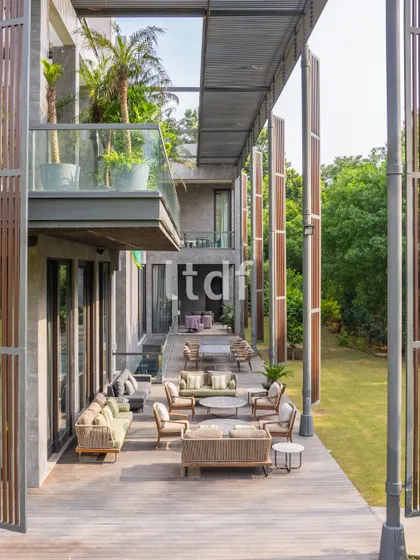
An expansive wooden deck creates a seamless transition from the home's interior to the garden. This outdoor living area, furnished for comfort and conversation, exemplifies our approach to creating sophisticated spaces for relaxation and connection with nature.
The facade of this home is defined by a unique blend of curved and linear forms. We used neutral stone textures, a circular window accent, and integrated planters to create an entrance that is warm, contemporary, and architecturally distinct.
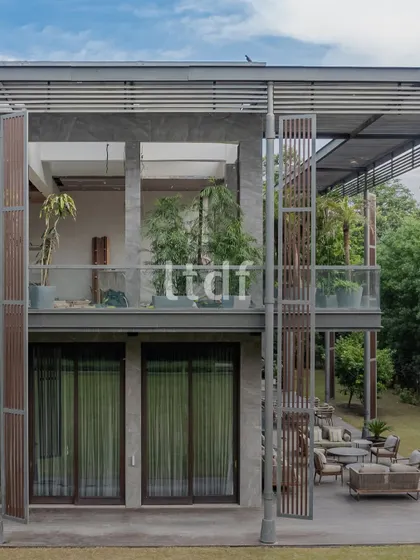
Here, we fused rough stone cladding with raw concrete to give the residence an earthy yet elegant feel. A carefully designed pergola filters sunlight across the facade, casting rhythmic shadows that create an ever-changing visual experience throughout the day.
This design explores the beauty of rugged textures in a modern context. The extensive use of stone cladding on the facade creates a powerful, almost monolithic presence, balanced by the clean lines of the contemporary architectural form.
We reimagined this facade using clean lines and subtle, grooved textures to achieve a sophisticated balance of form and function. The patterned canopy is not just a shelter but a design element that introduces dynamic shadows and visual intrigue.
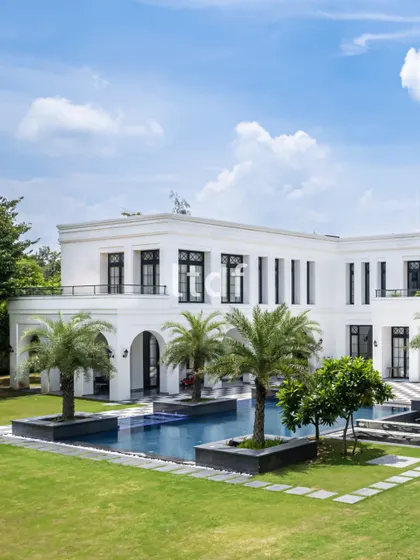
Villa Nova is a luxury residence designed to merge indoor and outdoor spaces. The sleek exterior, featuring floor-to-ceiling glass, floods the interiors with natural light and offers uninterrupted views of the pool and surrounding landscape.
About Modern Residential Sanctuaries
We start every project with a climate-responsive study, tracking the sun’s path and wind direction, to ensure your living spaces stay naturally cool and bright. This reduces the need for artificial energy throughout the year while keeping your home comfortable in Delhi’s peak summer and coldest months.
A sanctuary is defined by the peace it offers. Our approach to modern residential design moves away from the static, showroom-perfect aesthetic to embrace something more organic. We prioritize spatial flow, ensuring that every corner of your home serves a purpose and connects with the outdoors.
Whether we are designing a contemporary villa in a city suburb or a farmhouse on the outskirts, our starting point remains the same: the environment. We analyze the sun-path and wind currents to orient your windows and walls, maximizing natural light while minimizing heat gain. This isn't just about appearance; it is about creating a living space that functions intuitively.
We rely on a material palette—raw concrete, local stone, and wood—that ages with dignity. Over time, these materials develop a patina that records the history of your home. Our team works through the technical working drawings and site supervision to ensure the execution matches the initial sketch, handling everything from structural coordination to facade joinery. Your home is not a product of a catalog; it is an architectural reflection of how you live.
LTDF
We are Uphar, Natasha, and Prashaant. We work out of a small studio in Old Delhi, focusing on stories rather than trends. We believe your home should be a quiet, lived-in space that feels like it has always belonged to you.
Need help with a different project?
Explore our other architectural and interior services.
More from Architectural Design by LTDF