Luxury Residential Architecture
We transform plots of land into homes by balancing site-specific needs with contemporary aesthetics, ensuring every villa reflects your identity.
Revisiting our Abhyudaya villa project from 2016. The design, with its strong connection to the surrounding trees and landscape, has matured beautifully, demonstrating our philosophy of creating architecture that stands the test of time.
A walkthrough of the show villa for Stellar-8, a second home scheme in Lonavala. This tour highlights the luxurious interiors and modern architectural details of the 4BHK villas, each designed with private pools and pitched roofs suited to the local climate.
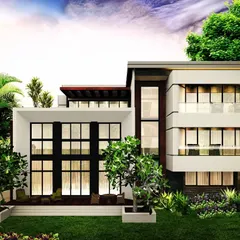
The Riddhi Siddhi villa in Lonavala, presented in a render and a final photograph. The design focuses on integrating the interior spaces with the exterior landscape, with large glass walls and open layouts that connect the home to its natural surroundings.
An overhead view of a villa's landscape design, where we balanced softscape with hardscape to adhere to the client's religious practices. The driveway features pavers in a radiating ripple pattern, creating a visually striking contrast with the geometric and natural textures of the garden.
A comparison of the render and the reality of a grand symmetrical staircase in a residential villa. This architectural centerpiece was designed to be a statement of grandeur, with its dual curving form creating a powerful focal point in the entrance lobby.
The initial black and white render for a symmetrical grand staircase in a luxury villa. This visualization was crucial in defining the form and scale of the space, ensuring the final construction would capture the intended elegance and seamless flow.
A work-in-progress video of a Balinese-inspired farmhouse we are developing in Bhubaneswar. The footage offers a glimpse into the expansive scale of the project, showcasing the relationship between the developing structures and the vast green landscape.
The main structure of our luxury villa project in Bhubaneswar taking shape. This image captures the building's strong, grounded presence and the initial framework that will eventually become an elegant farmhouse blending comfort with sophisticated design.
A detail shot of the structural work for a luxury villa in Bhubaneswar. The arched steel framework highlights the unique architectural elements and the precision involved in constructing a design that is both extravagant and structurally sound.
Construction progress on the extravagant villa in Bhubaneswar. This collage shows different angles of the structure, from the curved support columns to the expansive entryway, illustrating how the architectural vision is coming to life.
About Luxury Residential Architecture
Building a luxury villa involves rigorous analysis of your site’s topography, sun path, and wind direction long before a single brick is laid. We prioritize internal micro-climates by incorporating courtyards and strategic ventilation plans that keep your home cooler and more breathable. This attention to climate-responsive design ensures your house is not just visually striking, but physically comfortable to live in throughout the year.
Our residential practice is rooted in 25 years of experience, balancing old-school principles with modern structural demands. Whether it is a farmhouse in Bhubaneswar or a second home in Lonavala, we approach each project as a singular identity. We do not rely on templates; we study your specific land to ensure the architecture interacts naturally with the environment.
For clients who value tradition, we integrate Vastu Shastra directly into the structural layout. We plan entrance orientations, room placements, and circulation flows that respect these ancient principles without sacrificing clean, contemporary lines or smart geometry.
Technical complexity is where our expertise shines. We coordinate with structural engineers to execute daring features like large cantilevered masses, column-free living areas, and grand, symmetrical staircases. We stay with you from the initial 3D render to the final site check. This means we are there when selecting materials like Italian marble or granite, ensuring the execution matches the design intent. Our documentation process is exhaustive, covering everything from electrical and plumbing integration to door and window schedules, allowing for a smooth construction phase with minimal surprises.
Similar work from other experts
Browse through Curated picks from other experts on mytribe
Custom Home Architecture & Farmhouse Design
 17
17
Custom Villas and Farmhouses Architecture
 10
10
Private Home and Villa Architecture Services
Luxury Farmhouse and Estate Architecture
 12
12
Modern Bungalow Designs & Luxury Residential Architecture
Residential Architecture: From Concept to Facade
More from Architectural Design by KNS Architects
More services by KNS Architects