Hospitality and Leisure Architectural Design
We shape immersive environments where spatial flow, lighting, and materiality come together to define the guest experience. From coastal landmarks to mountain retreats, our designs merge cultural narrative with functional precision.
The classic architectural facade of Soho House, Mumbai. We designed this hospitality marvel to be a timeless white structure by the sea, using finely crafted cornices, cast iron grills, and archways to create a sense of regal character and warmth.
An architectural sketch of Soho House, Mumbai. This drawing captures the essence of the design concept, which blends classic and modern elements to create a timeless marvel by the sea, complete with crafted cornices and archways.
A low-angle, black and white photograph of the Soho House facade. This perspective emphasizes the building's repeating horizontal lines and classical details, celebrating the power of architecture to create inspiring and transformative spaces.
An evening view from the Modi Yoga Retreat in Rishikesh. This boutique hotel space is designed for tranquility, with a seating area that overlooks the Ganges against a backdrop of mountains, creating an elegant and peaceful atmosphere.
A hydrotherapy pool at the Modi Yoga Retreat in Rishikesh, overlooking the misty mountains. This space was designed as the ultimate relaxation spot, where the elegance of the retreat meets the natural beauty of the Ganges valley.
A render for a hotel set against the breathtaking backdrop of the Himalayas. The design embraces the ruggedness of the rocky terrain, with a wooden exoskeleton that blends seamlessly with the lush landscape, bringing the outside in.
A video giving a sneak peek of the 'Jatayu' restaurant, an upcoming project in Ibiza, Spain. The clip shows the entrance with its green wall signage and a glimpse of the interior, hinting at a modern and exciting dining space.
A black and white photo from the interior construction of our restaurant project in Ibiza, Spain. This image captures the early stages of the fit-out, with brick archways being mocked up, hinting at the design elements to come.
About Hospitality & Leisure Design
In hospitality, we prioritize the 'arrival experience'—the critical first moment a guest interacts with your space. For projects like Soho House Mumbai, this meant balancing classical architectural motifs with the specific demands of the Juhu coastal climate. We ensure every facade and interior flow not only captures a distinct visual identity but also responds to environmental factors like salt air, humidity, and sun path to ensure long-term structural grace.
Our Approach to Hospitality
Architecture in the hospitality sector is about more than aesthetics; it is about managing the ecosystem of a guest's stay. We view every hotel, restaurant, or retreat as a carefully calibrated environment where the floor plan, lighting, and material selection dictate the mood.
Contextual Design
For the Modi Yoga Retreat in Rishikesh, the challenge was to create a sanctuary that felt native to the rugged terrain. We focused on 'bringing the outside in,' utilizing a wooden exoskeleton and extensive glazing that frames the mountains without imposing upon them. This required complex structural coordination to ensure the building felt like a natural extension of the cliffside.
The Technical Edge
We do not provide surface-level aesthetics; we deliver full-scale architectural consultancy. Our process covers:
- Facade Engineering: Designing exteriors that respond to local climate conditions—whether it is salt-air resistance for coastal properties or thermal insulation for high-altitude resorts.
- Spatial Narrative: Optimizing floor plates to separate 'back of house' service areas from 'front of house' guest zones, ensuring seamless operation for your staff and total immersion for your guests.
- Technical Coordination: Managing MEP integration early in the design phase to conceal modern amenities within your chosen design language, be it minimalist, classical, or brutalist.
From the initial concept sketches to the final material selection for cladding and hardware, we stay involved in the process to ensure the built reality matches the design intent.
Similar work from other experts
Browse through Curated picks from other experts on mytribe
Hospitality Architecture and Hotel Design Projects
 38
38
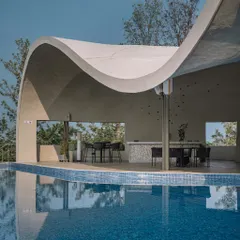
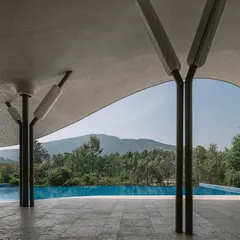
Hospitality Architecture: Designing Immersive Guest Experiences
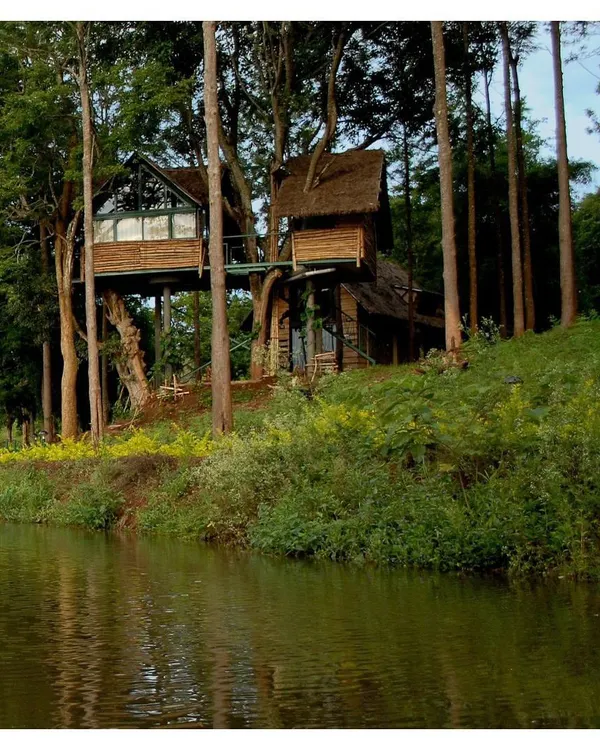 16
16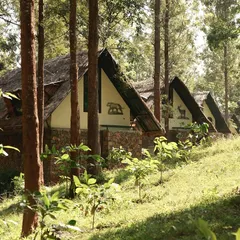
Hospitality & Leisure Architecture: Designing Memorable Destinations
 20
20
Hospitality & Retreats Architecture
 36
36
World-Class Hospitality Design
 7
7
Our Signature Hospitality Architecture and Interior Design Projects
More from Architectural Design by KNS Architects
More services by KNS Architects