Residential Architecture: From Concept to Facade
We bridge the gap between your vision and the structure. Our team uses detailed 3D visualization and architectural planning to perfect every detail before we ever break ground.
From a hand-drawn sketch to a photorealistic 3D render, this is how our ideas take shape. We translate initial concepts into detailed architectural visuals, ensuring the final home is both stylish and true to the original vision.
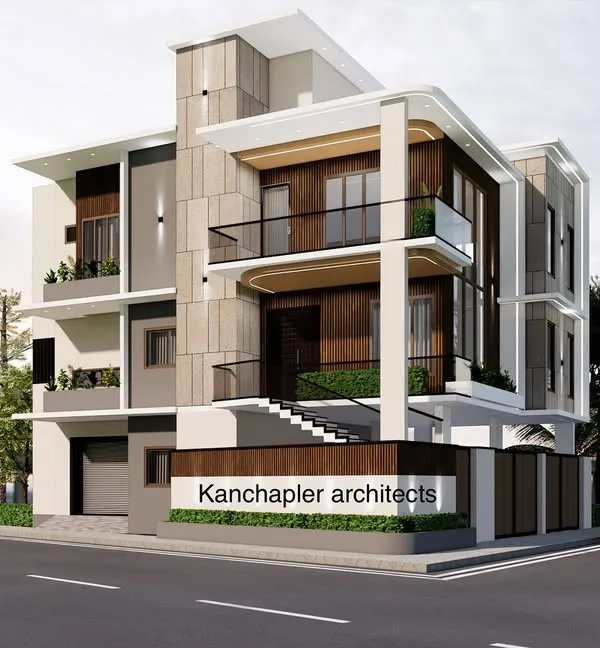
We believe in giving our clients choices that reflect their personal style. Here we present two distinct elevation concepts for a residence: one with warm, earthy tones and traditional charm, and another with a bold, contemporary facade.
Exploring different architectural styles for a client's residence. This image compares a traditional, tropical-inspired elevation with a more modern design, showcasing our versatility in creating diverse home exteriors.
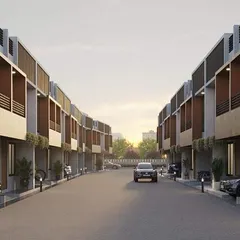
A showcase of our ultra-modern facade designs, perfect for urban plots. This video highlights two different commercial and residential mixed-use buildings, demonstrating how we maximize space and style on compact sites.
We design homes that integrate seamlessly with nature. This residential elevation features large windows, green balconies, and a rooftop terrace, blurring the lines between indoor and outdoor living.
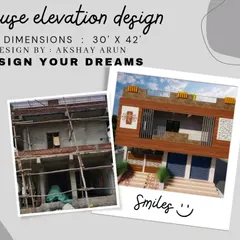
A completed mixed-use building we designed, ready for its housewarming. The facade combines clean lines with textured wood-like panels, creating a modern and distinguished look in the neighborhood.
The finished exterior of our mixed-use building project in Srirampura. The design balances residential and commercial needs with a smart, contemporary facade that enhances the streetscape.
Another view of the Srirampura mixed-use building, showcasing the clean architectural lines and material contrast from a different angle.
A frontal view of the completed mixed-use building, highlighting the entrance and the interplay of different textures and colors on the facade.
A close-up of the entrance to the Srirampura project, where you can see the detail in the gate design and the nameplate integrated into the building's facade.
About Residential Architecture: From Concept to Facade
Before we pour any concrete, we make sure you are seeing exactly what we are seeing. Our architectural process starts with a deep dive into your plot dimensions and local climate, creating 3D elevations that account for light, ventilation, and Vastu zoning so you know how your home will feel on your specific plot.
Your Vision, Our Blueprint
Architecture is about more than just aesthetics. It is about how a building functions in Namma Bengaluru’s climate while respecting the traditions you value. We treat every home as a unique puzzle, whether it is a compact urban duplex or a sprawling farmhouse.
The Process: Concept to Construction
We believe in a 'no-surprise' policy. Our workflow starts with site analysis, where we study your plot’s orientation and surrounding context. We then move into Vastu-compliant 2D planning, defining furniture layouts and room sizing.
Before construction begins, we use AI-driven 3D visualization to help you walk through your future home. You see the facade material, the interplay of light, and the actual volume of the rooms. This level of clarity prevents costly changes during the construction phase.
Turning Ideas into Reality
We handle the architectural engineering, structural drawings, and the facade design. Whether you prefer a bold, contemporary look with clean lines or a traditional vibe with earthy textures, our designs are buildable and practical.
We provide the Good For Construction (GFC) booklet, which includes:
- Foundation and structural beam details
- Electrical conduit layouts and plumbing diagrams
- Exterior material guidance, including jaali work or cladding
Our team is available for periodic site supervision to ensure the building goes up exactly as it was designed. We are here to ensure that the space you dreamt of is the space you actually live in.
Similar work from other experts
Browse through Curated picks from other experts on mytribe
Custom Home Architecture & Farmhouse Design
 11
11
Bespoke Residential Homes
 9
9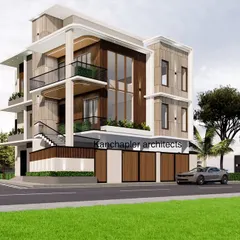
Scientific Residential Architectural Design for Modern Homes
Custom Home Exterior Design and 3D Visualization
 18
18
Luxury Residential Architecture
 19
19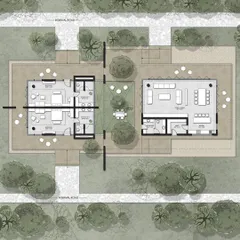
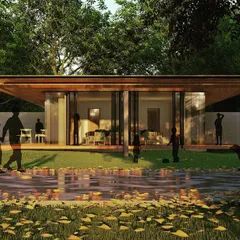
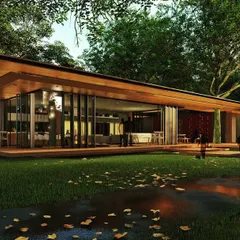
Architectural Concepts and 3D Visualization
More from Architectural Design & Consultation by SILA Architects
More services by SILA Architects