Professional 3D Home Design and Visualization Services
Confused about how your renovation will turn out? My 3D design service lets you see your home before we even start, removing the guesswork from your biggest investment.
Need 3D designs for your home? This video explains why it's so important. Get photorealistic visuals, plan your space and furniture perfectly, and share precise plans with contractors to ensure accuracy. It's the best way to transform your home with confidence.
This is a glimpse into my preparation for a client meeting. I use detailed 3D models to walk clients through their future home, discussing every aspect of the design to ensure we are perfectly aligned on the vision.
About Our 3D Design Advantage
Most clients ask me, 'Will it look exactly like the render?' The answer is yes, because my 3D process is not just about pretty pictures. We map out precise electrical points, false ceiling heights, and material specs in your 3D model, creating a clear, actionable blueprint that guides my team during actual installation.
Renovating a home is a big deal, and it is easy to get lost in the endless options online. My 3D visualization service exists to solve one core problem: uncertainty. When you see your home in 3D, you are not just looking at a beautiful picture; you are looking at your future living space.
How I Work
Everything starts with your floor plan. We discuss your needs, style, and functional requirements. Then, my team builds a photorealistic model of your space. You can change wall colors, try different lighting schemes, or move furniture around in the 3D model before we spend a single rupee on materials.
More Than Just a Render
Many people think 3D is just for aesthetics, but it is a critical technical tool. My 3D packages include:
- Space Planning: We optimize 2D floor plans to maximize your storage utility.
- Technical Blueprints: I provide precise markings for electrical loops, switchboard positions, and plumbing connections.
- Material Specs: We finalize laminate codes, PU finish options, and veneer choices, so you know exactly what material is going into your home.
Why This Matters
This approach eliminates the 'oops' moments during construction. You will not have to wonder if your bed will fit in the bedroom or if the kitchen layout is practical. You will know because we have already solved it in the design phase. If you are planning a home renovation in Noida or the NCR area, this step is the best way to ensure your vision becomes a reality without stress or surprise expenses.
Similar work from other experts
Browse through Curated picks from other experts on mytribe
3D Design Visualizations for Your Dream Home
3D Home Interior Design & Visualization
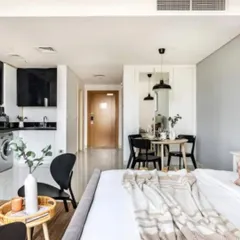
3D Design Visualizations for Your Dream Home
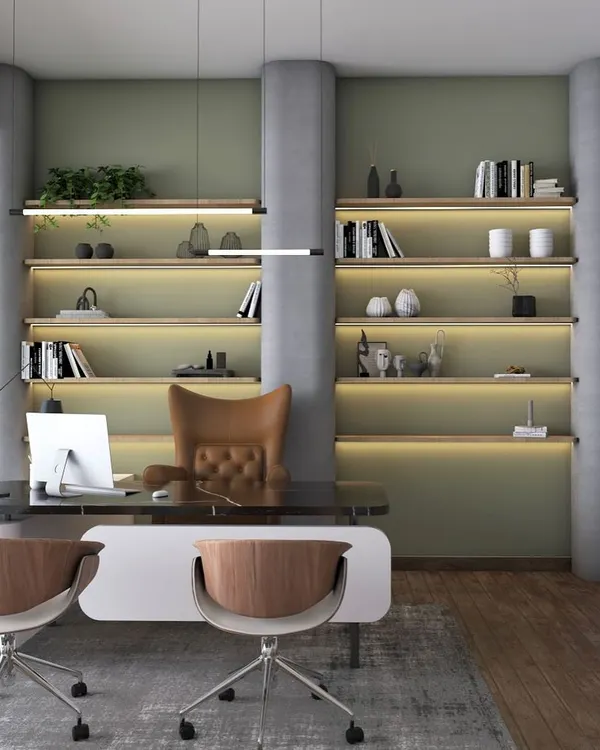 6
6
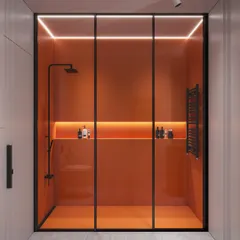
Conceptual Designs and 3D Visualisations
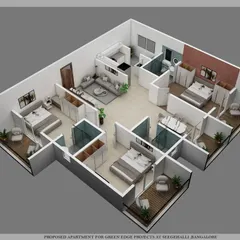
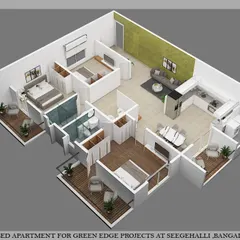
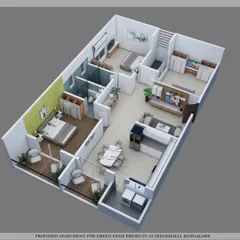
Architectural Visualization and 3D Home Design
3D Home Visualization: See Your Dream House Before We Build
More from Interior Design & 3D Visualization by Kalakriti
More services by Kalakriti