Turning Your Home Design Concepts Into Reality
Seeing a 3D render is just the start. Here is how we take those plans from your screen and build them exactly as you imagined in your own home.
Here’s a side-by-side of the 3D design and the final executed washroom. We ensured every detail, from the placement of the green subway tiles to the finish on the golden faucets, was perfectly aligned with the approved render, delivering a flawless transformation.
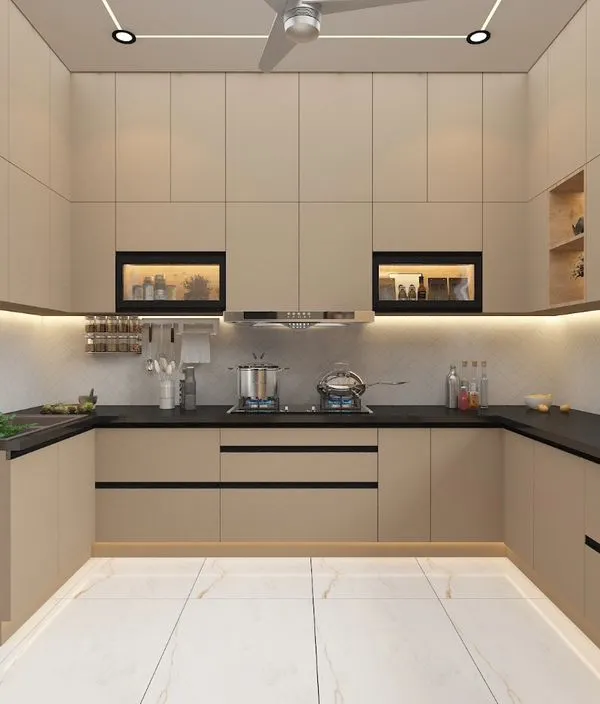
Watch how we transformed this bare kitchen space at ATS Greens, Noida. The initial 3D render shows our plan with olive green cabinets, terrazzo-style backsplash, and a breakfast counter. The final result is a modern, functional kitchen that perfectly matches the vision.
This is the first design draft we created for a villa project in Noida, starting from just the brick walls. The 3D visualization shows a plan for a high-gloss PU kitchen with vibrant Moroccan tiles, demonstrating how we build a complete vision from a blank canvas.
About From Vision to Reality
When you look at our finished projects, notice the small details, like the exact placement of subway tiles or the finish on the faucet handles. We do not just design for the screen, we match every specification in our factory so what you see in the 3D render is exactly what gets delivered to your home.
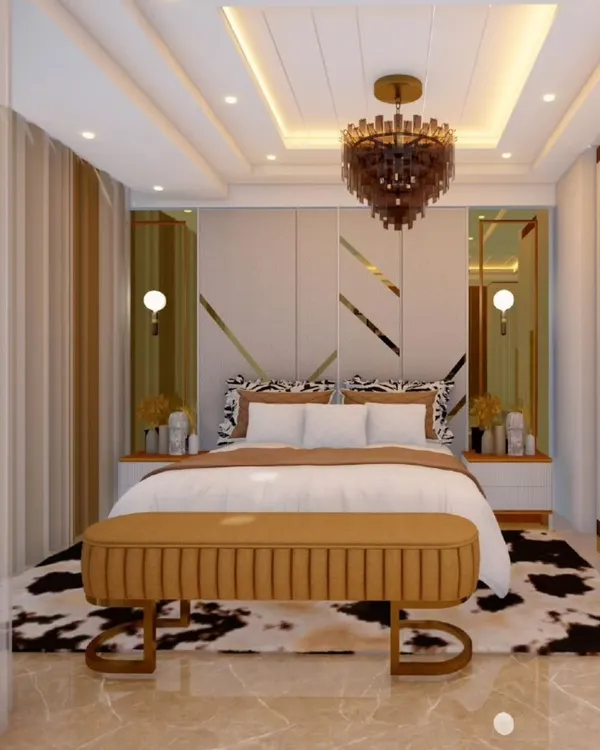
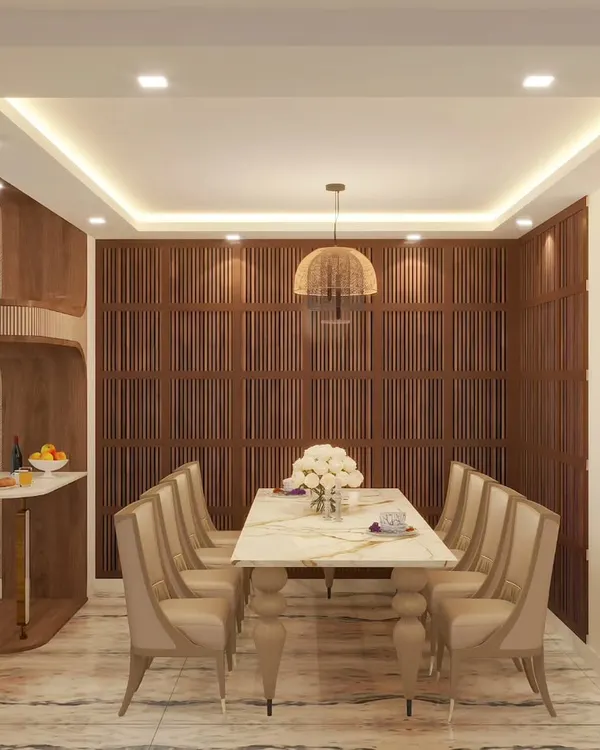
Many clients ask, 'Will my home really look like the 3D design?' It is a fair question because there is often a gap between a digital concept and the physical space. At Kalakriti, we bridge that gap by controlling the process from start to finish.
We start with realistic 3D visualizations that are not just aesthetic concepts, but technical blueprints. Whether it is a kitchen in an apartment at ATS Greens or a bathroom renovation at Mahagun Moderne, we define every material code, lighting scheme, and furniture layout before we ever start the work.
How We Ensure Accuracy:
- Factory-Made Precision: We do not rely on guesswork at the site. We manufacture our cabinets and furniture in our own Noida factory using BWP grade plywood and HDHMR. This ensures the dimensions, finish, and durability match the design drawings perfectly.
- Material Selection: We hold sessions at our showroom so you can see and feel the laminates, louvers, and hardware before they go into your home. If a render shows a specific olive green cabinet finish, that is exactly what you get.
- The Blueprint Approach: We provide false ceiling plans, electrical layouts, and internal wardrobe configurations to ensure our on-site team has a clear roadmap.
We believe in 'sundar bhi, tikau bhi' (beautiful and durable). By combining these detailed 3D plans with high-quality, termite-proof materials, we eliminate the gap between the vision in your head and the reality of your living space.
Similar work from other experts
Browse through Curated picks from other experts on mytribe
 5
5
From 3D Design to Finished Home Interiors
Transforming 3D Concepts Into Reality
 5
5
Bringing 3D Home Interior Designs to Reality
From 3D Design to Final Execution
From Vision to Reality: Our 3D Design Process
 28
28
3D Interior Design Renders and Home Visualization
More from Interior Design & 3D Visualization by Kalakriti
More services by Kalakriti