Bathroom & Washroom Designs for Modern Homes
Small or big, your bathroom should feel like your personal spa. I help you transform compact washrooms into stylish, functional spaces with smart 3D planning, efficient storage, and the right tile combinations.
Let's design a washroom for a Noida apartment. This video shows my process, starting from the floor plan to selecting materials like the beautiful blue subway tiles and complementary Moroccan floor tiles, and planning the vanity and shower partition.
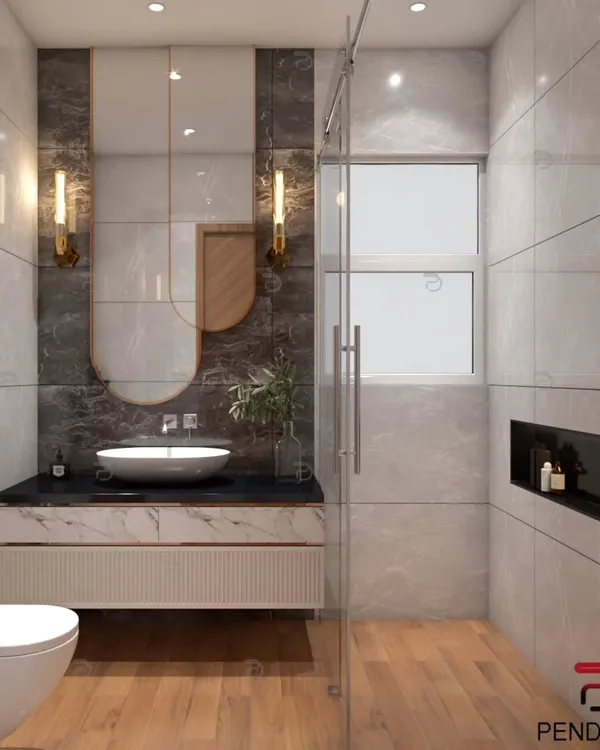
How to make a small washroom look bigger? This design shows several tricks in action: a wall-mounted sink to free up floor space, vertical storage, a large mirror to reflect light, and a light color palette to create an open, airy feel.
About Bathroom & Washroom Transformations
Most people try to guess how a bathroom layout will look and end up with wasted space. Before we start any tiling, I create 3D renders that show exactly where your vanity, shower partition, and storage will sit. It helps you see if the Moroccan or subway tiles you like actually work with your lighting, saving you from expensive changes later.
Renovating a bathroom is tricky because plumbing and space constraints limit your options. You cannot move a toilet as easily as you can move a piece of furniture, so planning is everything.
My process for bathroom design focuses on three key areas:
1. Smart Space Planning
In compact Noida apartments, floor space is premium. I use wall-mounted vanities and pocket doors to create an open feel. If you are struggling with a lack of counter space, I plan vertical storage cabinets that utilize the height of the room, keeping your countertops clean and clutter-free.
2. Moisture-Resistant Materials
A washroom is a high-moisture zone. This is why I insist on using HDHMR (High Density High Moisture Resistance) board for all vanity cabinets and storage units. Standard plywood can swell over time, but HDHMR handles dampness much better, ensuring your bathroom furniture stays in shape for years.
3. Aesthetics that Last
Choosing tiles like Moroccan patterns or classic subway tiles can change the vibe of the entire room. I help you coordinate these with lighting and mirrors to make the space look larger. During our design phase, we will look at how your chosen fixtures, like an over-the-counter sink or a sleek shower partition, fit into the final 3D visual. This way, you know exactly what you are paying for before the demolition begins.
Similar work from other experts
Browse through Curated picks from other experts on mytribe
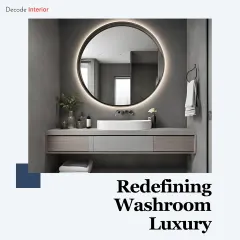
Elegant Bathroom Makeovers for Modern Homes
 6
6
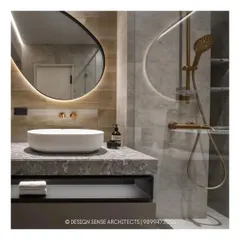
Modern & Spa-Like Bathrooms Design in Delhi
 10
10
Luxurious and Functional Bathroom Designs
Modern and Functional Bathroom Renovations
 8
8
Spa-like Bathroom Designs for Your Home
 7
7
Stylish Bathroom Transformations
More from Interior Design & 3D Visualization by Kalakriti
More services by Kalakriti