Tribe Verified

Goan Sanctuaries: Luxury Villa Design

byJugal Mistri ArchitectsTakes projects across Mumbai Metropolitan AreaStarts from450 ₹ per sq ftView full gallery

My design philosophy for Goan villas bridges the gap between regional spirit and contemporary living. I create homes that interpret local heritage, prioritizing slow, experiential spaces over standard luxury.

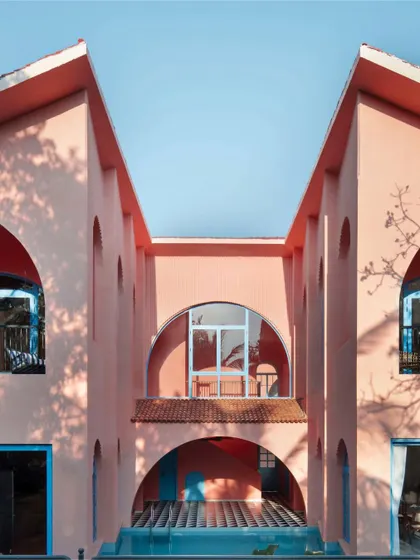
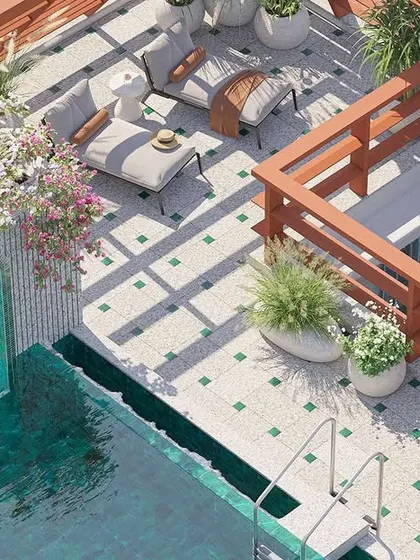
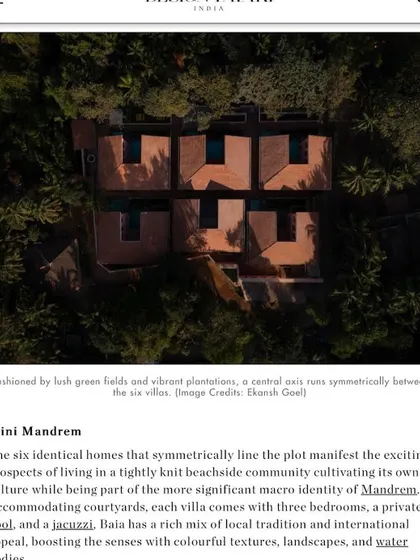
The central courtyard and pool at Baia Villas is the heart of the project. I designed this U-shaped layout to seamlessly connect the living spaces to this focal point, creating an indoor-outdoor experience that is quintessentially Goan.

I invite you to explore the Baia Villas, a project I call the 'Happiness Project'. This film articulates the journey of translating the susegad life into architecture, using color, form, and master planning to create a community that is both socially progressive and seriously fun.

The architecture of Baia Villas is defined by its bold forms and playful use of color. This exterior view showcases the interplay of arches and a terracotta jali screen, elements that nod to Goan heritage while creating a distinctly contemporary facade.

An arch frames a view, creating a deliberate moment of focus. Here at Baia Villas, the archway over the pool frames the lush tropical landscape, creating a living painting and a tranquil space for reflection.

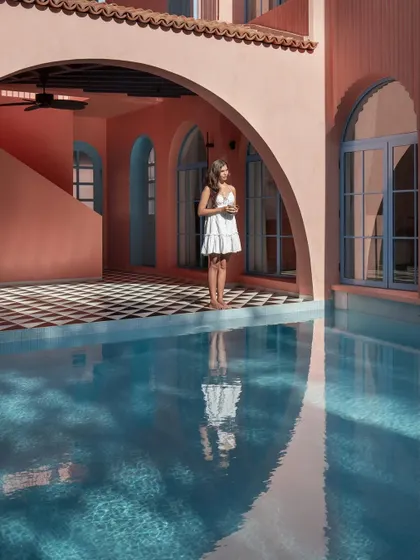
The poolside at Baia Villas is a study in contrasts. The vibrant peach facade and blue window frames are balanced by the classic black-and-white checkered flooring, creating a space that feels both energetic and timeless.

Color is a powerful storyteller. The peach walls and blue window trims at Baia Villas are a direct homage to the bright, colorful homes of old Goa, reinterpreted to create a modern architectural statement.

The veranda is a classic architectural element, and at Baia Villas, I reinterpreted it with a modern sensibility. The space is bathed in a warm pink glow, with light and shadow creating a poetic, ever-changing canvas that connects the indoors with the outdoors.

This perspective of the Baia Villas staircase and veranda highlights the layered geometry of the design. The interplay of lines, arches, and the bold color palette creates a dynamic spatial experience.

The interlocking forms and levels of the Baia Villas create a complex and engaging journey through the space. This view captures the relationship between the upper balcony and the ground-floor veranda, connected by the unifying peach facade.

This short film captures the vibrant atmosphere on a shoot day at Baia Villas. It offers a glimpse into the finished spaces, from the colorful exteriors to the carefully curated furniture, showcasing the project's happy and tropical character.

About Goan Sanctuaries: Luxury Villa Design

I do not believe in repeating the same layout for every plot. At Baia Villas, for instance, I designed a U-shaped configuration specifically to wrap the living areas around a central pool. This forces an immediate indoor-outdoor connection where the water becomes a focal point of the home, not just an amenity. It is these spatial decisions that transform a house into a sanctuary.

Designing in Goa requires a sensitive hand. It is not about forcing a style onto the land, but rather listening to what the site offers in terms of climate, history, and light. My work in this region, notably projects like Baia Villas and Tellado Villas, explores this dialogue between the old and the new.

The Architecture of Susegad

The Goan context is defined by a relaxed tempo. To translate this into architecture, I look at traditional elements like the veranda—once a shaded spot for respite—and reinterpret them with modern geometries. The pink, two-tone velatura texture and blue window accents at Baia Villas are a direct, modern homage to the vibrant colors of historic Goan homes. They provide a visual rhythm that feels authentic to the location while remaining distinct from the heritage structures around them.

Form and Function

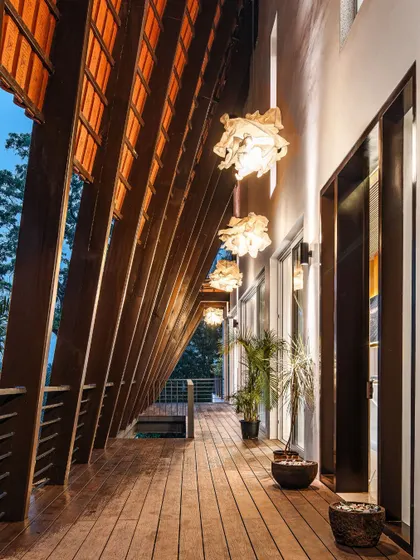
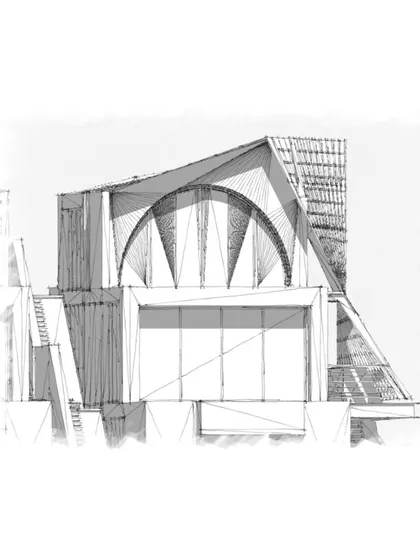
Beyond aesthetics, the structural logic drives the experience. At Tellado Villas, the parabolic roof—inspired by the wings of a bird—is more than a stylistic choice. It creates a hyperbolic volume that allows for a suspended outdoor experience, four meters above the ground. By using sixteen leaning metal pipes to hold this space, I was able to create a rhythmic journey that encourages inhabitants to slow down and look outward.

Our Approach to Interiors

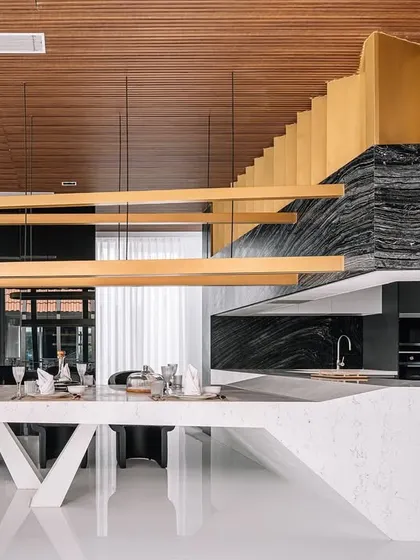
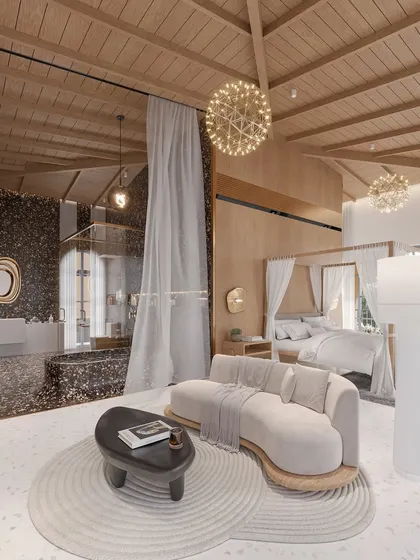
Whether it is the bold, monolithic facade of a villa or the material palette inside, my focus remains on durability and tactile quality. I utilize cast-in-situ Terrazzo, Indian Patent Stone (IPS), and hand-finished lime plasters, as these materials age beautifully in the tropical humidity. Every decision, from the placement of a window to the selection of a stone finish, is made to ensure the space feels like it has always belonged to the landscape, offering a sense of quiet confidence that defines my practice.

Contextual villa architecture across North GoaApproved by the tribe
J

Jugal Mistri Architects

Takes projects across Mumbai Metropolitan AreaStarts from 450 ₹ per sq ft

I am Jugal Mistri, and for me, architecture is a conversation between a site and its story. I work with clients who value meaningful, thoughtful design over loud statements, creating homes that feel like they have always belonged to the landscape.

Explore other design narratives

Search for specific projects or residential services within my portfolio.