Unique Villa and Pavilion Architectural Concepts
Homes should not just occupy land; they should converse with it. We weave narrative and landscape into every square foot, designing spaces that feel like they grew from the terrain.
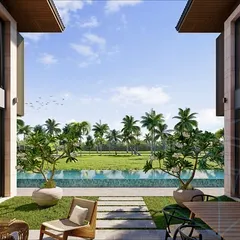
For our "Pavilions in the Fields" project, the architecture is designed to be a quiet observer of the vast landscape. These three homes are placed as minimalist pavilions, using a language of solid stone and transparent screens to create a dialogue between the structure and the unending paddy fields.
A wide-angle rendering of the "Pavilions in the Fields" project. The design emphasizes the horizontality of the landscape, with the homes acting as low-slung, transparent volumes that sit lightly upon the earth and offer panoramic views.
This illustrated site plan shows the three pavilion homes carefully placed at the edge of vast paddy fields. The layout is designed to maximize views and privacy while minimizing the impact on the surrounding agricultural landscape.
An elevation drawing for the "Pavilions in the Fields" project. The design juxtaposes solid volumes with porous screen walls, creating a visual rhythm of solidity and transparency that breathes with the landscape.
This conceptual sketch captures the essence of the "Pavilions in the Fields." The homes are imagined as simple, perforated frames placed within an infinite natural canvas, mediating between the inhabitant and the expansive landscape.
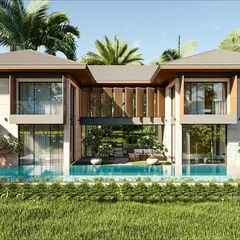
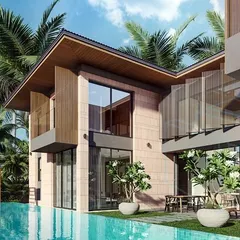
The Vagator Villas are defined by their soft edges and earthy finishes, a design language intended to blend with the Goan outdoors. The curved rooflines and natural materials create a gentle, organic presence in the tropical setting.
An aerial view of the Vagator Villas, showing how each home features a private pool and a rooftop terrace garden. This typology provides residents with multiple levels of private outdoor space, perfect for the Goan climate.
The entrance to the Vagator Villas community. A simple, elegant gatehouse and fence crafted from natural materials set the tone for the earthy, minimalist aesthetic of the homes within.
A site elevation drawing of the Vagator Villas. This technical drawing shows the consistent typology of the homes, with their distinctive curved roofs and large window openings designed to capture light and views.
This site section of the Vagator Villas details the internal layout of two adjacent homes. The drawing clarifies the two-story design, showing the relationship between bedrooms, living spaces, and the exterior.
About Crafting Unique Homes: Villa & Pavilion Concepts
When we design a pavilion or a villa, we look first at the topography and the path of the sun on your specific land. Our process often starts with testing how a structure can sit lightly on the earth, using perforated screens or solid stone volumes to manage privacy without blocking the horizon. If you are starting a project, ask yourself whether you want a building that stands apart or one that dissolves into its surroundings, as that choice dictates every subsequent design decision we make.
Architecture as Narrative
Our approach to villa and pavilion design rejects the idea of cookie-cutter floor plans. Instead, we treat each project as a site-specific inquiry. We study the site's story—whether it is a sloping mountain ridge, a coastal plot, or a vast paddy field—and use that to inform the building typology.
Case Study: Pavilions in the Fields
For our projects in lush, agricultural landscapes, we shift toward a language of minimalism. By placing homes as perforated pavilions, we create a dialogue between the inhabitant and the horizon. We juxtapose solid stone volumes with porous screens, allowing the architecture to breathe. This technique manages light and shadow, keeping the interior cool while maintaining a visual connection to the outdoor fields.
Typology and Soft Edges
In settings like our Vagator Villas project, we explore the potential of soft edges. We use curved rooflines and organic material palettes to ensure the architecture does not impose itself on the tropical Goan environment. These villas are designed with multiple levels of private outdoor space, such as terrace gardens and courtyards, which are essential for privacy in high-density residential layouts.
How We Can Help
We provide more than just drawings. Whether you are developing a community of homes or a single, highly detailed residence, our process covers:
- Site Analysis: Studying sun paths, wind direction, and existing vegetation to maximize passive cooling.
- Volume Arrangement: Planning public versus private zones to avoid the monotony of standard row housing.
- Material Selection: Recommending textures and finishes suited to the specific climate, from high-weathering coastal conditions to hill settings.
If you have a site and are ready to move beyond standard layouts, we are here to help turn the constraints of your terrain into the primary features of your home.
Similar work from other experts
Browse through Curated picks from other experts on mytribe
 9
9
Architecture That Breathes With Nature
 47
47
Bespoke Residential Villas: Architecture Rooted in Narrative
Coastal & Tropical Luxury: Goa Villas
 19
19
Designing Villas with a Collective Spirit
 12
12
Integrated Villa Architecture & Landscape Design
 8
8
Sustainable Indian Modern Villas in Goa
More from Masterplanning by SAV Architecture and Design
More services by SAV Architecture and Design