Our Signature Architectural Projects
A curated selection of our defining work, where site context meets craftsmanship and quiet confidence shapes the living experience.
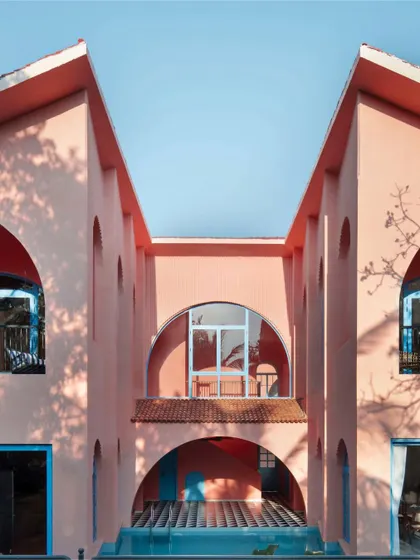
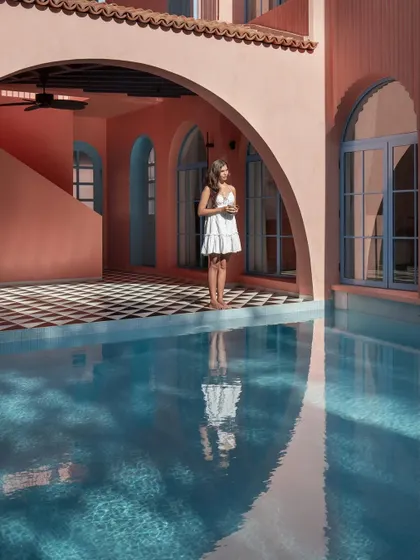
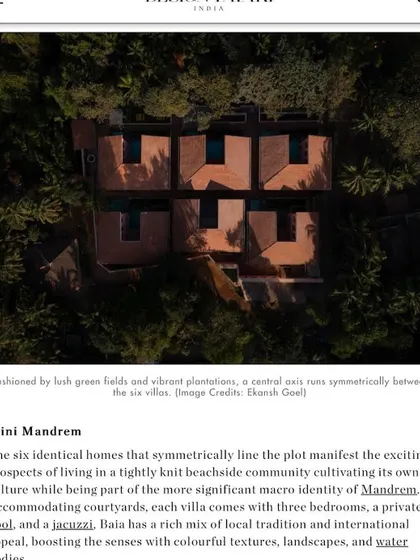
This view of the Baia Villas in Goa captures the essence of our work. I designed the space to be a complete sensory experience, where the vibrant peach walls, the cool water, and the geometric patterns create a dialogue between playful color and serene architecture. It is a modern interpretation of the authentic Goan life.
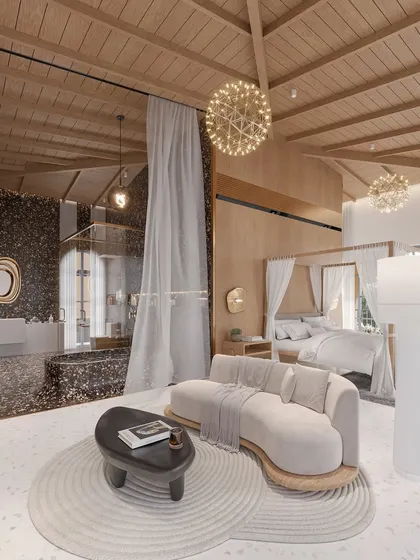
I believe a master suite should be a sanctuary. In this open-plan design, I blended the bedroom and bathroom, using a dramatic terrazzo finish and a vaulted wood ceiling to create a space that feels both grand and intimate. It is a study in texture, light, and luxurious tranquility.
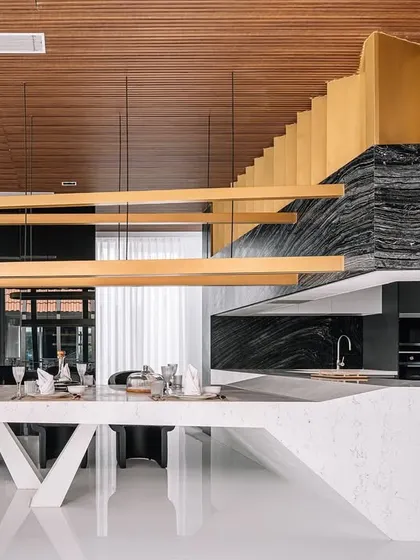
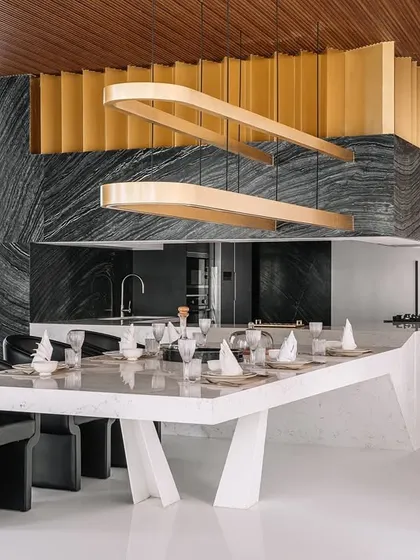
For the Tellado Villas, the goal was to create a confluence of social spaces. This open-plan dining and kitchen area uses bold forms, like the sculptural dining island and dramatic black marble, contrasted with the warmth of a wooden ceiling. It is a space designed for gathering, conversation, and shared experiences.
In a city like Mumbai, a home must also be an escape. For this penthouse, I designed the living space to be minimal and uncluttered, allowing the expansive sea views to become the central focus. The gentle movement of the curtains in the sea breeze is a reminder of the quiet connection to nature, even in an urban setting.
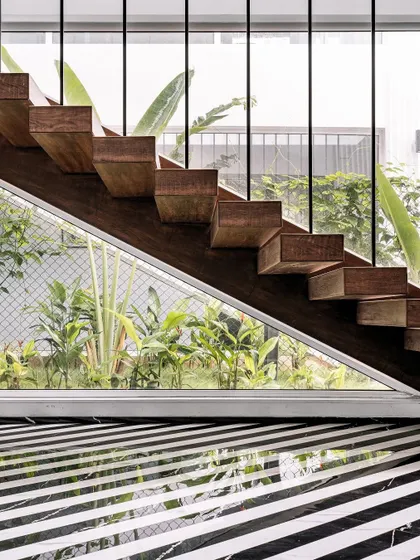
Detail is the language of luxury. This floating staircase at the Tellado home is a testament to that belief. I designed it with solid wood treads and sleek supports to create a sense of lightness, framing the lush greenery outside and complementing the bold, striped marble flooring.
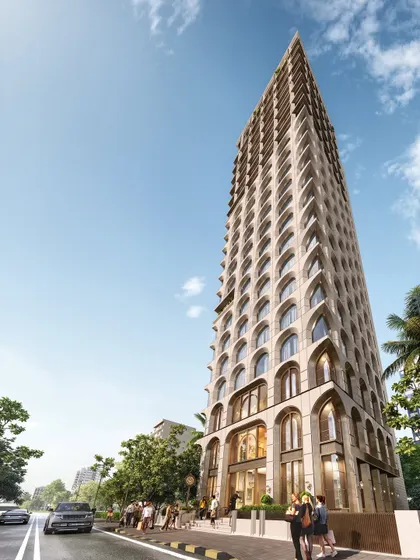
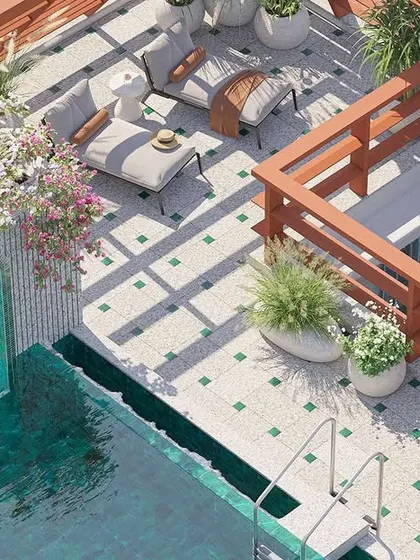
This rendering of the Arte apartments in Goa showcases my approach to placemaking. The rooftop terrace is designed as a retreat from the tropical heat, with a refreshing pool, strategic landscaping, and pops of color that reflect the local culture. It is a space conceived for relaxation and social connection.
This film offers a deeper narrative of the Baia Villas. I walk you through the design philosophy, from the initial concept of creating a pedestrian-focused community to the choice of the two-tone color palette. It reveals how every arch and alleyway was crafted to let the Goan spirit live within the architecture.
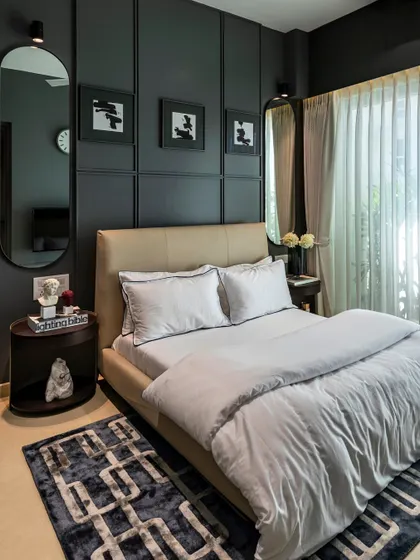
A bedroom can be a space of quiet contemplation. Here, I used a dark, enveloping color palette and strong vertical lines to create a sophisticated and calming atmosphere. The design proves that boldness and tranquility can coexist, resulting in a space that feels both confident and serene.
About Featured
Architecture is rarely just about the final image; it is about the transition from the initial sketch to the realized space. Whether we are master planning a tropical community in Goa or refining a dense urban penthouse in Mumbai, we manage the entire lifecycle—from structural masonry and site-specific layouts to the selection of the final light fitting. This ensures the finished space remains true to the original design intent, rather than becoming diluted during execution.
This collection highlights the projects that define the JMA design language. It is not simply a portfolio of aesthetics, but a documentation of a process where site history, climate, and individual aspirations intersect to create something lasting.
Contextual Placemaking
In our work, particularly in the landscape of Goa, we focus on the relationship between the structure and the environment. For projects like the Baia and Tellado villas, the architecture responds to local topography. We utilize elements like cast-in-situ terrazzo, arched doorways, and natural lime plaster to ground the structure in its geography, creating porous boundaries between indoor and outdoor spaces.
Urban Sanctuaries
Our strategy shifts when working in the dense fabric of a city like Mumbai. Here, the challenge is creating silence amidst the noise. Our penthouse designs utilize floor-to-ceiling glazing to frame expansive skyline or sea views, while internal layouts are carefully calibrated for privacy and acoustic comfort. We prioritize tactile materials like walnut wood, natural stone, and brass detailing to foster a sense of sanctuary.
The Philosophy of Detail
Our approach to luxury is inherently subtle. It relies on ergonomic precision and the honest use of materials rather than ornate decoration. Whether it is the structural integrity of a floating staircase or the lighting plan of a dining area, every detail is considered. We work closely with our clients to understand their narrative, ensuring the final space feels intuitive and personal. This is the essence of 'quiet confidence'—a design that holds its own without needing to shout.
Jugal Mistri Architects
I'm Jugal. My approach is to strip away the noise and focus on what makes a space truly habitable. Whether it’s a vacation home in Goa or a city penthouse, I work to ensure every line, material, and view serves a specific purpose.
Looking for a specific design style?
Browse our other specialized clusters to find the right expertise for your project.
More from Interior Design by Jugal Mistri Architects
More services by Jugal Mistri Architects