Our Design and Execution Process
I believe design should be transparent. From the first mood board to the final handover, here is how we work to turn your vision into a finished space.
Being interviewed by the media on the inauguration day of a major retail project. It's always an honor to share insights about the architecture and planning that goes into these large-scale commercial spaces.
This graphic outlines the comprehensive services we offer at JJ Architects. From architectural planning and turnkey interiors to project management, we are a single point of contact for your entire project.
We understand that every project has a different budget. This post explains how we categorize interiors into Economy, "Sasta aur Badiya" (value), and Luxury tiers, allowing us to tailor a solution that fits your financial plan.
Great design follows certain principles. Here, we break down the 7 core principles we use, like balance, rhythm, and contrast, to create spaces that are harmonious and well-composed.
Not sure about your style? This guide explains 7 popular interior design styles, from Modern and Minimalist to Traditional (Desi) and Eclectic. We can help you find the right look for your home.
This is a typical floor plan we create for a builder floor. Our architectural planning service focuses on utilizing every square inch of space efficiently, ensuring a functional and comfortable layout for a 4-BHK apartment.
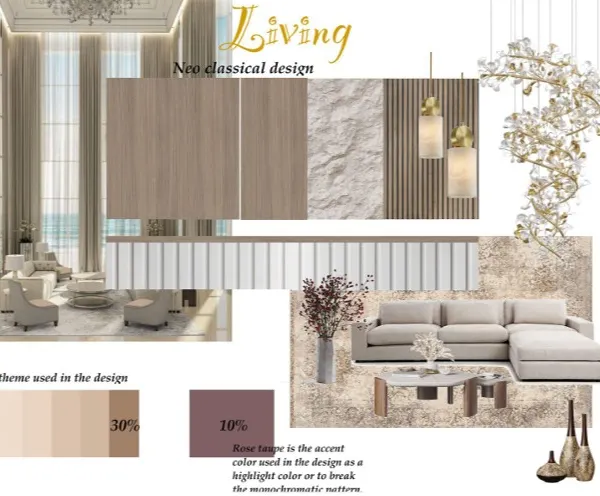
An example of a mood board we create for clients. This one is for a contemporary living room with an L-shaped sofa. Mood boards help us align on the style, color palette, and furniture choices before we create the 3D renders.
The waiting area in our Malviya Nagar studio. We've designed our office to be a welcoming space where clients can feel comfortable discussing their ideas and vision.
A view of our team at work in our Delhi office. We have a dedicated team of architects and designers who collaborate on every project.
We even pay attention to the small details in our own office, like these footlights on the staircase. Good design is about considering every aspect of the user's experience.
About Our Approach & How We Work
We do not just hand over plans and walk away. My team manages your entire project—from architectural drawings and civil work to final furniture placement. When I talk about 'pin point precision,' it means we use the same strict standards for a home renovation as we do for the high-end retail stores we have designed. You get photorealistic 3D previews, so you know exactly what the room will look like before we start.
How We Start
Every project begins by listening to your needs. We want to understand how you use your space, your preferred style, and your budget limitations. We avoid assumptions, preferring to sit down with you to align on a functional plan that maximizes your square footage.
The Planning Phase
Before a single brick is laid, you will see your space. We provide 3D interior design visualizations and detailed renders so you know exactly what is coming. This eliminates surprises. We check every detail, from the layout of the modular kitchen to the positioning of electrical points, ensuring the design is as practical as it is aesthetic.
On-Site Execution
Architecture is not just about drawings. We handle the heavy lifting on-site. Our team manages the plumbing, electrical work, and construction. You are not dealing with multiple vendors or contractors. We coordinate everything. Whether it is a luxury duplex or a small apartment renovation, we ensure the site is running smoothly and that every finish meets our quality standards.
Budget Realities
We know every project is different. We categorize our work into three clear tiers: Economy, 'Sasta aur Badiya' (value), and Luxury. This helps us match materials, customization levels, and services to your financial plan. We believe in being honest about what is included in each tier, so you can make informed decisions without hidden costs.
Similar work from other experts
Browse through Curated picks from other experts on mytribe
Our Design Process: From Vision to Reality
 5
5
From Concept to Completion: Architectural Design Process
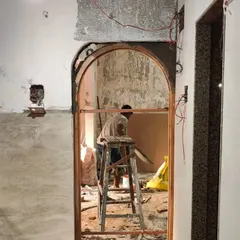
From Concept to Construction: The Architectural Design Journey
Our Design and Execution Process
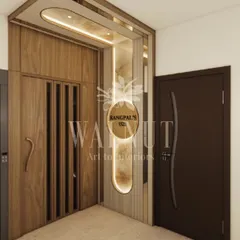
Our Architect-Led Interior Design Process
Our Process: From Vision to Reality
More from Turnkey Interior Solutions by Jhari & Jhari Architects
More services by Jhari & Jhari Architects