Behind the Scenes: How We Build to Pin Point Precision
See how we manage sites in Delhi NCR, from the raw framework to the final handover. No surprises, just planning.
This is a real glimpse into our daily project management. I use WhatsApp groups with my on-site teams to monitor progress and point out issues, whether it's a sagging ceiling or ensuring strip lights are perfectly straight. This is how we maintain quality control.
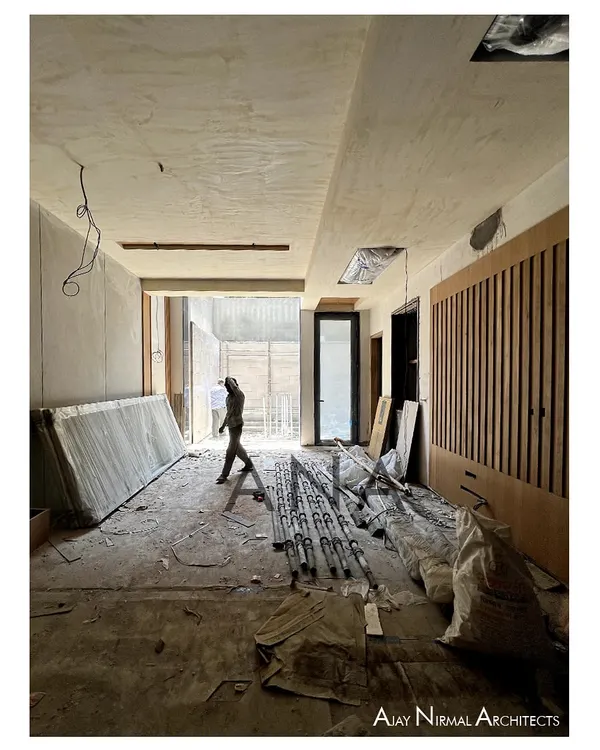
A quick walkthrough of a residential interior project in Malviya Nagar. This shows the space during the construction phase, with custom cabinetry and wall finishes being installed.
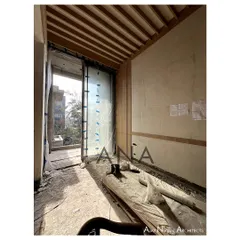
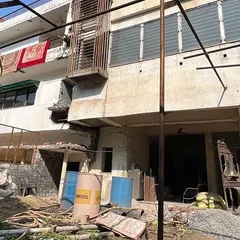
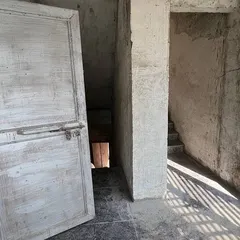
More scenes from a residential site under construction. You can see the raw state of the rooms before the final finishes are applied, from the bare walls to the initial woodwork.
A modular kitchen being installed at one of our sites. The cabinets are in place, and the space is being prepared for the countertop and backsplash installation.
The kitchen cabinets are covered in protective sheets while other work, like plastering and painting, is completed. We take care to protect finished items during construction.
Another view of the kitchen under construction, showing the tall unit for a built-in refrigerator and pantry storage. We plan the layout to maximize storage and functionality.
A custom wardrobe being built on-site. Our carpenter is crafting the internal layout with shelves and drawers according to the client's specific storage needs.
Another carpenter at work on a custom wardrobe. We manage our own teams of skilled workers to ensure the quality of the woodwork and finishing is up to our standards.
A large wardrobe unit under construction, with the internal framework complete. We use high-quality, moisture-resistant board for durability, especially in Delhi's climate.
The framework for a U-shaped kitchen being set up at our CR Park site. This is the skeleton of the kitchen, planned for an ergonomic and efficient layout.
About Behind the Scenes: From Plan to Precision
I personally use WhatsApp groups for every active site to monitor progress in real-time. Whether it is ensuring a ceiling groove is perfectly straight or making sure the bathroom fittings are protected during painting, we document it all. You are always in the loop because I believe that knowing exactly what is happening on-site is just as important as the final design.
Construction isn't just about the 3D renders you see on a screen. It is about what happens when the dust flies, the masons are working, and the electrical points are being laid out. That is where most projects fail, but where we thrive.
We bring the same 'pin point precision' we learned from executing high-stakes retail stores for brands like Apple and ZARA to your home. If a 1mm gap exists, we fix it on the spot.
Whether we are working on a 200 sq. yard project in Malviya Nagar or a builder floor in CR Park, our process remains the same:
- Live Monitoring: We don't hide site progress. You see the skeleton of your kitchen and the internal framework of your wardrobes before they are covered.
- On-Site Management: Our team manages the labour, coordinates the material, and ensures the civil work aligns with the interior plan.
- Protection: We protect your finishes. We cover cabinets with sheets during painting and plastering, ensuring that when we handover, everything looks brand new, not battered by construction.
Architecture for us is not just about aesthetics. It is about solving the daily 'unlimited challenges' that come with building in Delhi. We handle the technical drawings, the civil coordination, and the finishing, so you don't have to manage multiple vendors or worry about the details.
Similar work from other experts
Browse through Curated picks from other experts on mytribe
Interior Design Execution & Craftsmanship: Behind the Scenes
Our Hands-On Process: From Plan to Perfection
 13
13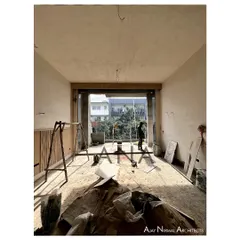
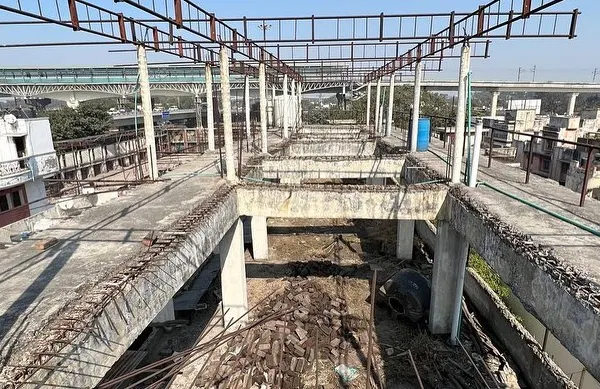
Architectural Works in Progress: Site Supervision & Execution
 13
13
From Blueprint to Reality: Our Architectural Construction Process
Behind the Scenes: Our Design and Construction Process
Our Integrated Build Process
More from Turnkey Interior Solutions by Jhari & Jhari Architects
More services by Jhari & Jhari Architects