Our Process: From Vision to Reality
Most people come to me feeling overwhelmed and confused about where to start. I break down the entire interior design process, from the first 3D render to the final site handover, so you know exactly what is happening at every step.
Hi, join me for a site visit at Windsor Green, where we are in the final stages of a turnkey project. We combined two apartments into one large home, handling everything from tiles and washrooms to the modular kitchen and wardrobes.
Here I am at our second project site in ATS Nobility, Greater Noida West. I'm explaining the work in progress, including the new false ceiling, electrical points, and the elegant wainscoting and CNC-cut panels we're adding to the walls.
A site visit to check the progress at our ATS Nobility project. Regular supervision is key to ensuring quality and making sure everything is going according to the plan.
Our project at Apex Alphabet, Noida Extension, is almost ready for handover. Here I am doing a final check of the TV unit installation.
How do you enhance the look of a room? Adding French picture frames or wainscoting is a great way to get that neo-classical look. Here's my team installing them at one of our sites.
Want elegant doors like these? Aaiye batata hoon kaise. We take a standard flush door, add MDF moulding, and then paint it with enamel paint using a spray gun for a perfect, smooth finish.
Want to make your small room look bigger? Aaiye teen tareeke batata hu. Use light colors, add mirrors, and use a large-sized rug to create an illusion of space.
Wondering about the cost of interiors for a 2 BHK? This video gives a basic cost breakdown for woodwork, including the kitchen and wardrobes, using quality materials like Century Sainik plywood.
False ceiling work in progress. A well-designed false ceiling not only conceals wiring but also allows for creative lighting solutions that can completely change the ambiance of a room.
Work in progress at Mahagun Moderne. We've added mouldings to the existing doors and painted them for a fresh look. The new main door has custom CNC work on it.
About From Vision to Reality: Our Process
When we start, I do not just hand you a quote and disappear. We sit down for a deep dive, listening to every detail, from the exact corner where your fridge will sit to the finish on your cabinet shutters. My team handles the messy work, like civil changes and modular manufacturing, in our own Noida factory before bringing it to your site. This way, you do not have to manage multiple vendors or deal with months of construction dust inside your living space.
How We Manage Your Project
Turning a house into a home is a journey, and I try to keep it simple for you. My team takes full accountability so you are not left juggling electricians, painters, and carpenters on your own.
1. 3D Visualization & Planning Before we move a single brick, we create a detailed 3D design of your home. You get to see the layout, the colors, and the furniture placement. This is where we discuss every 'choti badi baat' (small or big thing) to ensure the design is actually practical for your daily life.
2. Factory-Finished Quality Traditional on-site carpentry is messy and often lacks finish. That is why we manufacture all your modular kitchen units and wardrobes in our own Noida factory. We use high-quality materials like BWP grade Century Plywood for wet areas and termite-proof HDHMR for dry areas. This ensures a machine-perfect finish and significantly speeds up the installation at your home.
3. End-to-End Execution I do not believe in hidden costs or vendor blame games. From civil work like false ceilings and wall molding to the final painting and electrical adjustments, we coordinate everything. Whether you need a complete home makeover or just specific rooms done, my team is with you until the final handover.
4. Transparent Timelines Because we have our own manufacturing setup, we can stick to a clear schedule. Woodwork is typically ready for dispatch within 25 to 30 days. You get a space that is not just 'sundar' (beautiful), but built to last for years.
Similar work from other experts
Browse through Curated picks from other experts on mytribe
Our Process: Turning Your Vision into Reality
Turn Your 3D Designs into Reality
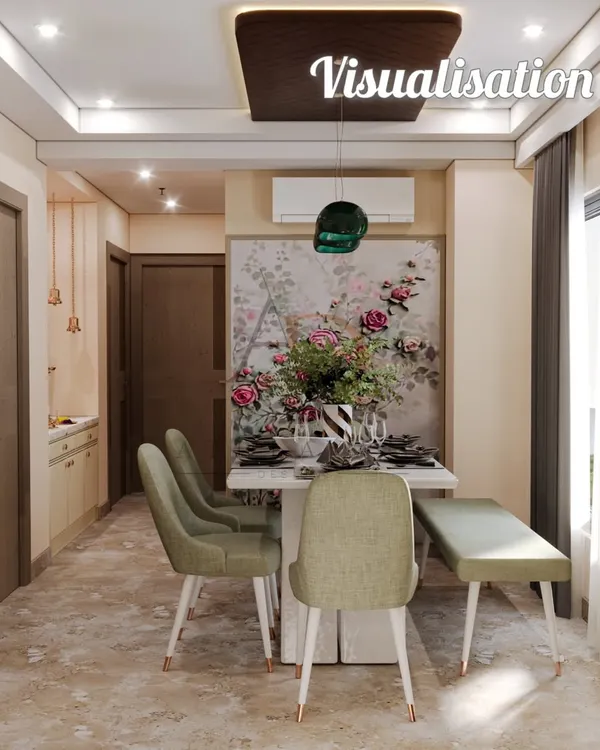 22
22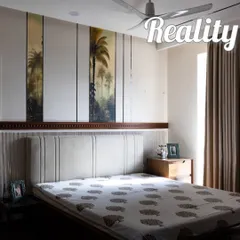
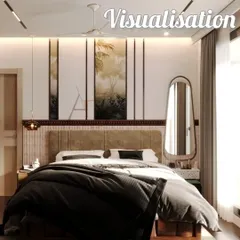
From 3D Vision to Real Interior Execution
Our Turnkey Interior Design Process: From Concept to Completion
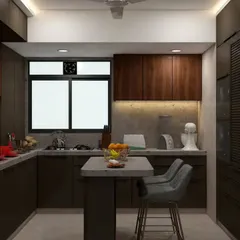
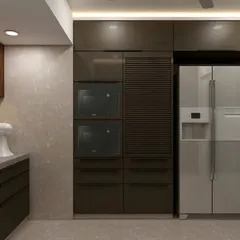
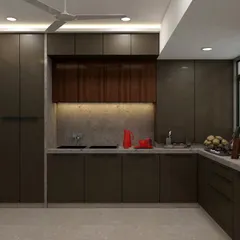
Our Design Process: From 3D Visualization to Final Handover
Our Interior Design Process: From Blueprint to Reality
More from Turnkey Home Interior Renovation by Kalakriti
More services by Kalakriti