Malenadu Mane: Sustainable Western Ghats Home Design
A weekend residence designed to merge into the coffee and pepper plantations of the Western Ghats, blending contemporary minimalism with deep landscape integration.
A wide-angle view of the 'Malenadu Mane', showing how the structure with its extended verandahs and sloping roofs sits comfortably within the green canopy of the surrounding coffee plantation.
This video provides a glimpse into the 'Malenadu Mane'. Designed as a weekend retreat, it combines aesthetics and functionality, merging into the green canopies of the site with a rustic yet contemporary touch.
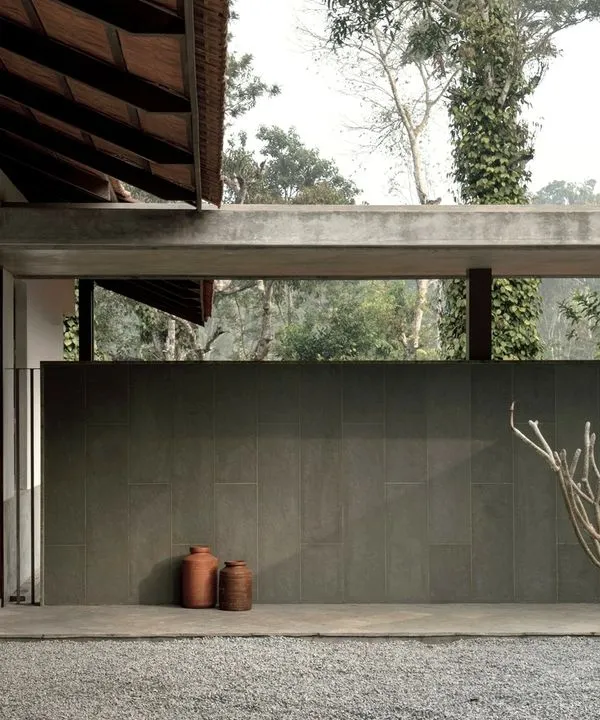
The long, covered verandah is a key feature of this home, providing a shaded space to enjoy the views and climate. It seamlessly connects the interior living spaces with the natural landscape outside.
The interior features a sunken lounge area with a checkerboard floor, creating a cozy, defined space for gathering. The minimalist staircase with its thin steel balusters keeps the space feeling open and light.
This living space combines different textures, including an exposed brick wall and warm wood furniture. A mezzanine level above creates a double-height volume, adding to the sense of space and providing views across the room.
An upper-level corridor doubles as a library and reading nook. A long, horizontal window frames a perfect view of the landscape, while the exposed beam ceiling adds a rustic, structural element to the design.
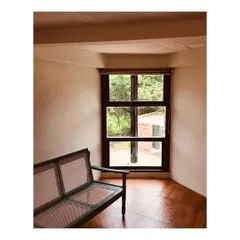
This bedroom is designed to maximize the connection with nature. A large window offers an immersive view of the lush green surroundings, making the room feel like a tranquil treehouse.
This bedroom showcases a minimalist aesthetic with a dramatic, double-height raw concrete wall. The high ceiling and simple furnishings create a serene and spacious atmosphere, focusing attention on the volume and light.
About Malenadu Mane: A Home in the Western Ghats
Designing a home in the hills requires more than structural planning; it is about curating the transition between the plantation and your living space. We used deep, covered verandahs here to act as a thermal buffer, allowing you to enjoy the Western Ghats climate without compromising on comfort during the heavy monsoon.
Architecture in the Western Ghats
When we approached the Malenadu Mane project, our priority was not to impose a structure on the landscape but to let the house inhabit it. The site, situated within a coffee and pepper plantation, demanded a design that responded to the hilly terrain and the unpredictable monsoon.
Materiality and Climate Response
We utilized local materials and passive cooling strategies to ensure the house remains functional and comfortable.
- Thermal Buffers: The long, covered verandahs serve as a transition zone between the indoors and the forest, protecting the interior from driving rain while providing shade during the summer.
- Natural Lighting: We incorporated large, horizontal windows and skylights to frame views of the green canopy. These fenestrations are not just for aesthetics; they facilitate cross-ventilation, reducing the need for artificial cooling.
- Volume and Texture: The interior features double-height spaces, such as the mezzanine library level and the living area with its raw concrete walls. By keeping the design minimalist, we allow the textures of exposed brick and natural wood to provide warmth, preventing the space from feeling like a cold, modern showroom.
The Human Experience
A home should feel like it belongs to its surroundings. Whether it is the sunken lounge area that creates a distinct, cozy gathering point or the way the upper-level corridor doubles as a library, every element is designed to serve a purpose. We believe that by simplifying the built form, we create more room for the experience of living, allowing you to stay connected to the plantation views from almost every corner of the house.
Similar work from other experts
Browse through Curated picks from other experts on mytribe
 9
9
Hillside & Weekend Homes Designed for Nature Lovers
 20
20
Polibetta Farmhouse Architectural Design
Raghunath Residence: A Farmhouse Integrated with the Hills
Sustainable Resort and Retreat Design in the Hills
 9
9
Farmhouse and Rustic Retreat Design in Bengaluru
 5
5
Sustainable Farmhouse Retreat Design
More from Architectural Design by Int-Hab
More services by Int-Hab