Architectural Design: Light, Materials & Process
Meaningful architecture is built on conscious choices. Here, we look at the intersection of local materials, natural light, and the practical details that shape a space.
This video shows the making of our 'Kula' community living project, highlighting the process of creating a rammed earth wall. We are passionate about using sustainable and locally sourced materials that connect our buildings to the earth.
In this master bedroom from 'Jodi Mane', we used a locally sourced laterite stone panel as a feature wall behind the bed. This not only adds a rich, rustic texture but also grounds the modern space in its regional context.
The facade of 'Chirantana' is a study in massing and fenestration. The way the balcony is recessed and highlighted with an orange accent color creates a sense of depth and character, telling a story with solids and voids.
About Design in Detail: Light, Materials & Process
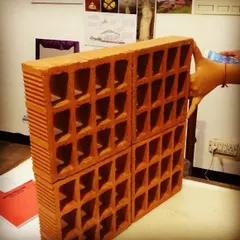
When we work with materials like laterite or rammed earth, we are not just choosing a texture. We are balancing thermal mass, local availability, and the way light interacts with rough surfaces to soften a room. This attention to how a material performs—rather than just how it looks—is how we achieve spaces that stay naturally cool and feel inherently grounded, regardless of the urban setting.
Architecture is rarely about a single grand gesture. It is the cumulative effect of a hundred small decisions regarding airflow, shadow, and material interaction. In our 'Kula' project, the rammed earth wall was not merely a construction choice; it was a decision to stabilize the interior temperature while creating a tactile connection to the site.
The Role of Fenestration
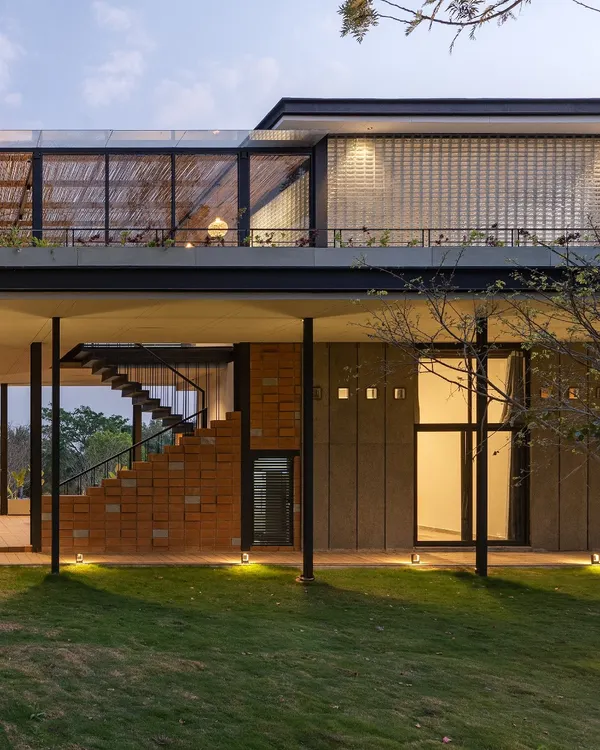
Windows and doors are our primary tools for connecting the 'built' and 'unbuilt' environments. We approach fenestrations as functional elements that dictate cross-ventilation and daylighting. By positioning openings based on the sun path and prevailing wind directions, we reduce the need for artificial lighting and air conditioning. In our 'Jodi Mane' project, the master bedroom features large openings that do not just offer a view; they actively regulate the climate while maintaining visual privacy.
Materials as Context
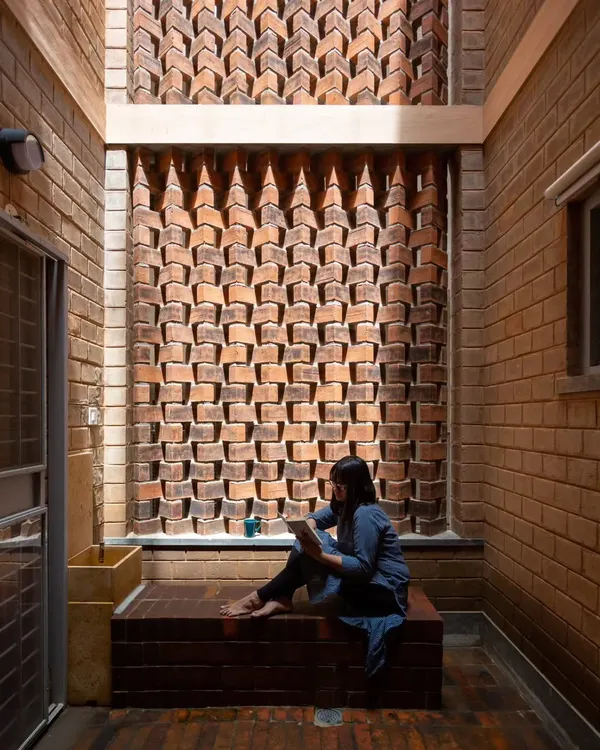
We prefer materials that age gracefully and respond to the local climate. Laterite, common in coastal regions like Mangaluru, provides structural integrity and a unique aesthetic that we incorporate into both modern and traditional designs. When we integrate these local materials with modern minimalist home design, the result is a structure that belongs to its surroundings rather than one that feels inserted into them.
Our Process
Our design process begins with a rigorous site context analysis. We study how shadows fall, where the wind comes from, and how the neighbors are positioned. This data informs our space planning, ensuring that even compact city plots feel spacious and connected to the outdoors. Whether it is a luxury villa or a simple retail space, our goal is to design a space where the architecture quietly supports the life lived within it.
Similar work from other experts
Browse through Curated picks from other experts on mytribe
 4
4
Design in Detail: Sustainable Materiality & Craft
 11
11
Natural Materials and Craftsmanship in Design
 4
4
The Play of Light & Material
 5
5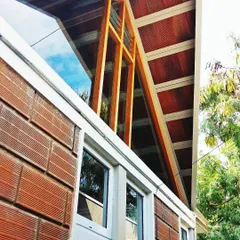
Designing with Light, Materials & Details
 53
53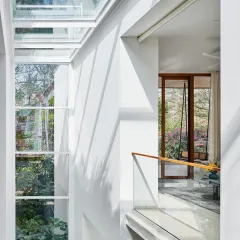
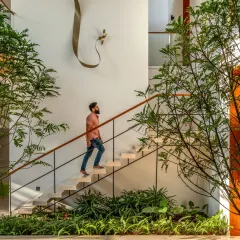
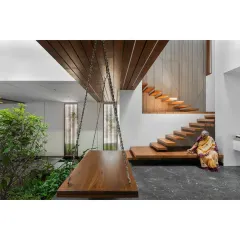
Custom Residential Architecture: Light, Air, and Nature
 5
5
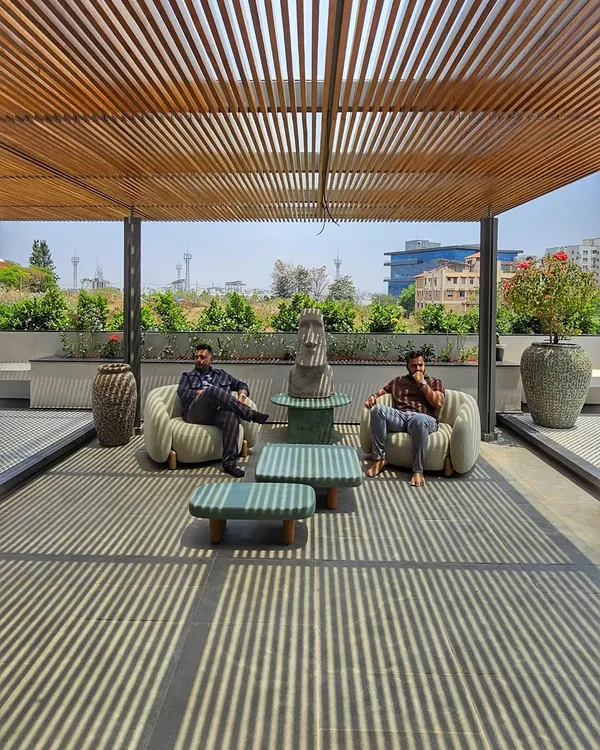
Materials and Light in Modern Architectural Design
More from Architectural Design by Int-Hab
More services by Int-Hab