Modern Modular Kitchen Designs for Mumbai Homes
We design kitchens that handle Mumbai's pace while keeping the vibe relaxed. From smart storage to durable finishes, our modular solutions are built to make your daily cooking feel easy.
A tour of a beautiful green-themed kitchen. This video showcases the pastel green cabinets, the breakfast counter with stylish bar stools, and the overall fresh and modern feel of the space.
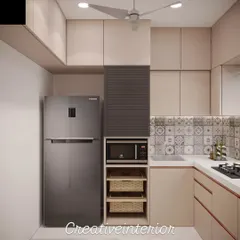
This video highlights a beige-themed modular kitchen designed for a compact Mumbai apartment. We focused on maximizing storage and functionality while maintaining a clean and elegant look.
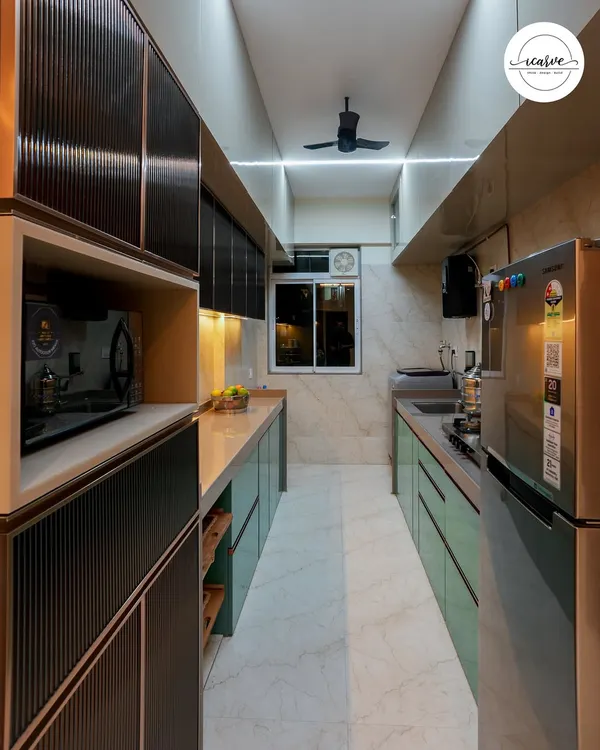
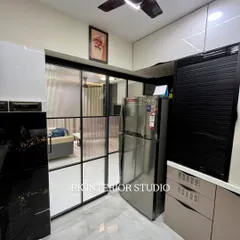
A stunning parallel kitchen with high-gloss lavender cabinets and a sleek black refrigerator. The design is modern, spacious, and highly functional.
A cozy breakfast counter connects this kitchen to the living area. The setup includes two comfortable sage green bar stools, perfect for quick meals or a morning cup of tea.
This modular kitchen features handleless cabinets and a built-in hob and chimney. The design is clean, minimalist, and perfect for modern living.
About Modern Modular Kitchens
When we design your kitchen, we don't just pick trendy colors. We start with 100% BWP (Boiling Water Proof) Marine Grade Plywood to ensure your cabinetry actually survives Mumbai's humidity and daily wear. Before a single piece is cut, we walk you through a 3D visualization so you know exactly where your microwave, chimney, and cutlery pull-outs will sit. We handle the heavy lifting, the drilling, and the mess, so you just step into a finished kitchen that is ready for your first meal.
A kitchen in Mumbai needs to do a lot with a little space. That is why our approach to modular design is based on three pillars: storage efficiency, material durability, and user-friendly layouts.
Why Choose Our Modular Approach?
Most standard kitchens eventually face issues with dampness or hardware failure. We solve this by using high-density BWP plywood and Hettich or Hafele soft-close hardware as our standard. This means no slamming drawers and no warping wood, even after years of use. Whether you are dealing with a compact galley kitchen or a large L-shaped layout, we optimize every inch of vertical space with loft storage and pull-out organizers.
The 'Black Touch' Process
We are not just contractors; we are partners in your home transformation. We invite you to our experience centre in Ghatkopar East to touch and feel the finishes—be it matte laminates, high-gloss acrylics, or textured surfaces. We hate 'surprises' as much as you do, so our detailed 3D renders ensure the final output is a mirror image of the design you approved.
Our Kitchen Specializations
- Smart Layouts: Parallel and L-shaped kitchens designed for efficient workflow (the 'golden triangle' of fridge, sink, and hob).
- Functional Aesthetics: Minimalist handleless cabinets for a clean look, paired with clever spice pull-outs and dedicated appliance garages.
- Lighting: We integrate under-cabinet profile LED lighting, so you never have to chop vegetables in your own shadow.
If you have a specific vision—maybe a sage green theme or a bold lavender contrast—we can build it. We manage the entire project, including civil work, plumbing, and electrical point shifting, so you can focus on the fun part: moving in.
Similar work from other experts
Browse through Curated picks from other experts on mytribe
 19
19
Modern Modular Kitchen Designs for Mumbai Homes
Modern & Modular Kitchen Designs
Modern Modular Kitchens for Mumbai Homes
Modern Modular Kitchens Designed for Mumbai Homes
Modern Modular Kitchen Designs in Mumbai
Custom Modular Kitchen Designs for Mumbai Homes
More from Room Design & Remodeling by The Black Touch
More services by The Black Touch