Our Landscape Architecture Philosophy and Urban Design Principles
Our design approach prioritizes ecological resilience, economic viability, and social inclusion to create urban spaces that function efficiently for communities and developers alike.
We make every day Earth Day. This world map, composed of our projects, illustrates our global footprint and commitment to increasing green cover, improving urban habitats, and offering sustainable landscape solutions around the world.
We believe in purpose-driven designs. This principle is the foundation of our commitment to creating projects that serve society, the community, the environment, and the planet at large.
Our commitment is defined by three core pillars. We pursue sustainability through a practical approach, make cities greener through our projects, and build socially inclusive communities.
The impact of our purpose-driven design is multifaceted. We aim to spread happiness by creating a place for all, make communities healthier, and generate economic benefits that are shared by everyone.
About Our Vision & Guiding Principles
We integrate micro-climate studies and transit-oriented development principles into the foundational stages of every master plan. This approach ensures that our designs actively mitigate urban heat island effects while fostering pedestrian connectivity, directly translating our sustainability goals into measurable, long-term environmental and economic returns for both developers and the communities they serve.
At Green Space Alliance, we view urban planning not merely as an aesthetic exercise, but as a strategic intervention. Our guiding principles are built on the understanding that successful developments must balance complex regulatory requirements with the practical needs of daily life.
Designing for Resilience and Value
We recognize that urban land is a finite resource. Our feasibility studies and master planning services are designed to maximize land potential while adhering to local Development Control Regulations. By analyzing zoning risks and highest-viable-use scenarios early in the process, we provide developers with a clear roadmap that minimizes friction with municipal authorities and sets a foundation for long-term project success.
Sustainability as a Practical Framework
Sustainability is often treated as a buzzword, but we implement it through rigorous technical frameworks. Our projects utilize data-driven methods such as shadow analysis to optimize ventilation and light, alongside stormwater management solutions like bioswales that reduce infrastructure strain. These decisions do not just benefit the environment; they increase the long-term asset value of the property by reducing operational costs and improving market appeal.
Placemaking and Community Integration
We design for the human scale. Our transit-oriented development (TOD) projects are structured to integrate high-density living with public transport nodes, which reduces reliance on private vehicles and promotes healthier, more walkable communities. By incorporating street furniture, universal access ramps, and dedicated pedestrian zones, we create environments that encourage social interaction and public safety. Whether we are planning a large-scale mixed-use master plan or optimizing a linear streetscape, our objective remains consistent: to shape urban India into spaces that are resilient, livable, and economically thriving.
Similar work from other experts
Browse through Curated picks from other experts on mytribe
 22
22
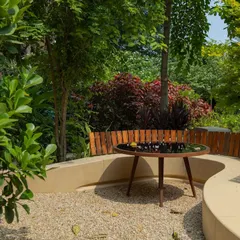
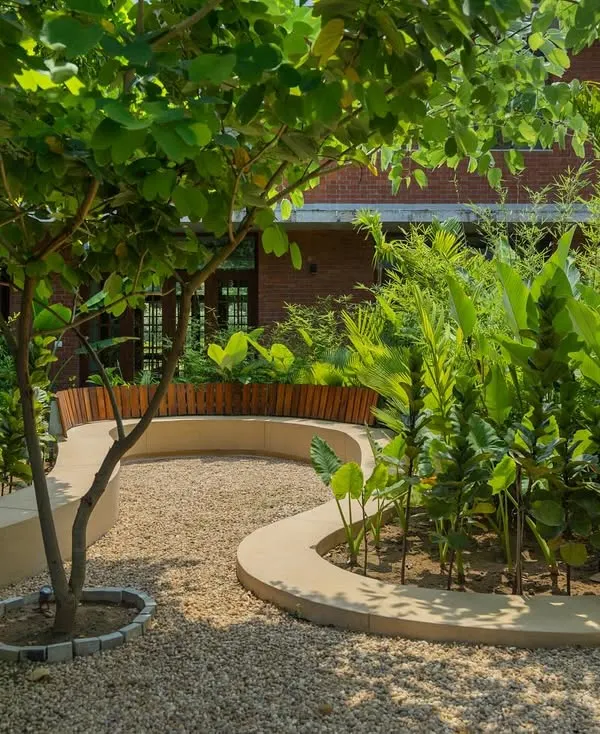
Thoughtful Landscape and Urban Design for Modern Spaces
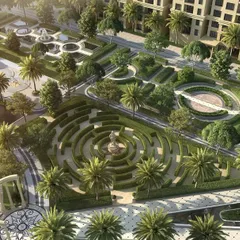
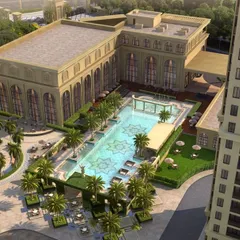
Holistic Community Masterplanning for Integrated Spaces
 26
26
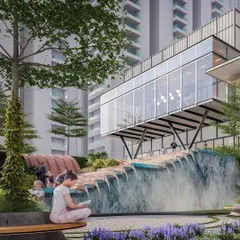
Urban Master Planning & Community Hubs
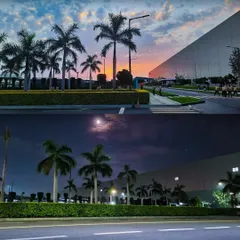
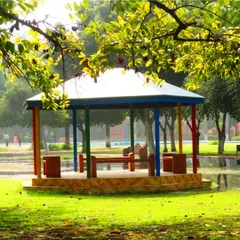
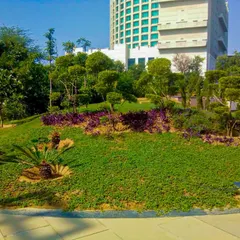
Commercial & Public Landscape Design Services
Urban Oases and Master Planning Design
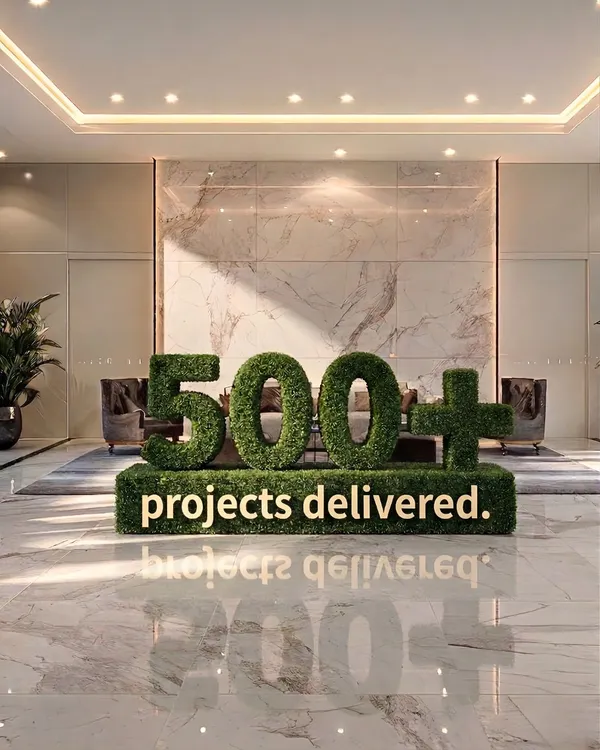 8
8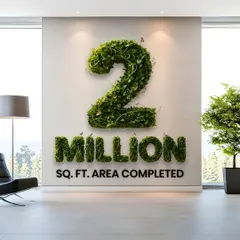

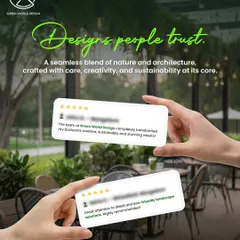
Our Philosophy & Scale of Impact: Designing Landscapes as Infrastructure
More from Urban Planning & Policy Advisory by Green Space Alliance
More services by Green Space Alliance