Commercial Interior Design for Cafes and Offices
Transforming your business space into a functional brand asset is our focus. Whether you are setting up a restaurant or renovating a commercial office, we combine strong aesthetics with practical workflow planning to create an impact.
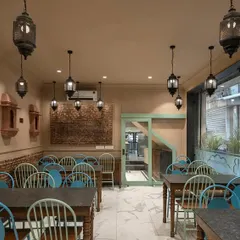
A 3D render of the Kaala Namak restaurant, showcasing the vibrant dining area. The design uses a bold yellow ceiling lattice, geometric wall patterns, and comfortable seating to create a modern and energetic vibe.
A glimpse of the finished interior at Kaala Namak restaurant. This video highlights the custom wall paneling with intricate traditional and modern patterns, adding a unique artistic touch to the space.
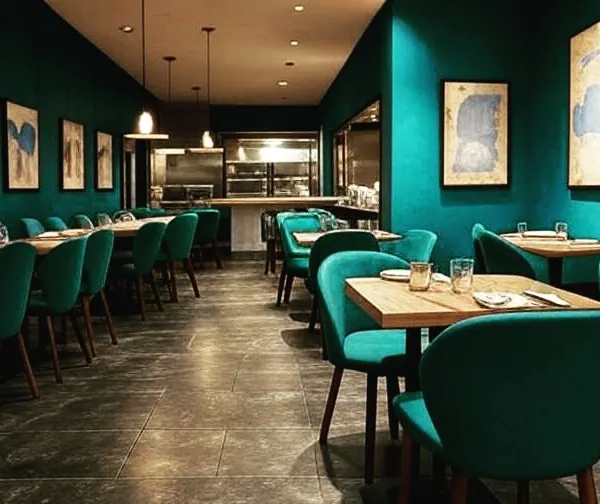
A touch of elegance at the Kaala Namak restaurant. This clip shows the custom backlit logo and the stylish dining setup with teal velvet chairs and patterned flooring, all part of our cohesive design.
The owners of Kaala Namak restaurant share their positive experience working with our team. Hearing their feedback is the best validation of our collaborative and client-focused approach.
We designed this sleek, all-black common washroom for a commercial building. The use of large-format marble-finish tiles creates a dramatic, luxurious feel that is also durable and easy to clean.
About Commercial Interior Design
Commercial spaces face unique wear and tear, so we prioritize durable materials like large-format tiles and moisture-resistant finishes that handle high traffic without losing their premium look. Our approach keeps your daily operations in mind, ensuring your space looks sharp while remaining easy to maintain for your staff.
From Concept to Daily Operations
We understand that a commercial space needs to work as hard as you do. When we took on the Kaala Namak restaurant project, we didn't just look at the colors; we looked at the flow. We incorporated details like the vibrant yellow ceiling lattice and teal velvet seating to create a specific energy, but we also planned the layout to ensure staff could move efficiently during peak hours. Our design process always begins with 3D walkthroughs so you see exactly how your floor plan will function before we break ground.
Durability Meets Design
High-traffic areas need specific solutions. For projects like The Sidewalk, we used large-format, marble-finish tiles to create a dramatic, luxurious appearance in the common washrooms. Beyond the visual appeal, these materials are chosen for their resistance to moisture and ease of cleaning, which is essential for commercial durability. Whether it is adding green walls to soften a concrete area or installing modular, high-grade fittings that withstand daily use, we select materials that retain their look over time.
Our Collaborative Approach
We are known for being good listeners. We sit with you to understand your brand identity, your operational bottlenecks, and your vision for your customers. We believe in getting our hands dirty on-site, managing the construction details ourselves, and ensuring the final result matches the plan. We work with clients across Delhi NCR, handling everything from restaurant dining areas to modern office facilities.
Similar work from other experts
Browse through Curated picks from other experts on mytribe
 14
14
Commercial and Hospitality Interior Design
 5
5
Cafe and Retail Interior Design
 7
7
Restaurant and Cafe Interior Design
 16
16
Restaurant and Retail Interior Design
Inspiring Commercial Spaces
 19
19
Custom Commercial & Office Design Solutions
More from Renovation & Remodeling by Vault Architects Studio
More services by Vault Architects Studio