Ivy Lane Villa: A Heritage Colonial Renovation
We transformed a thirty-year-old family bungalow into a modern home, preserving its classic colonial character while updating the space for comfort and flow.
The restored facade of the Ivy Lane Villa is an ode to classic Bangalore bungalows. I preserved the original architecture, including the columns and balustrades, and added a fresh coat of white paint with sage green accents on the windows to give it a signature Furbishy touch.
Peeking through the palm trees, this angle showcases the villa's stately presence. The renovation focused on enhancing its original grandeur, ensuring the home felt both timeless and refreshed within its lush green surroundings.
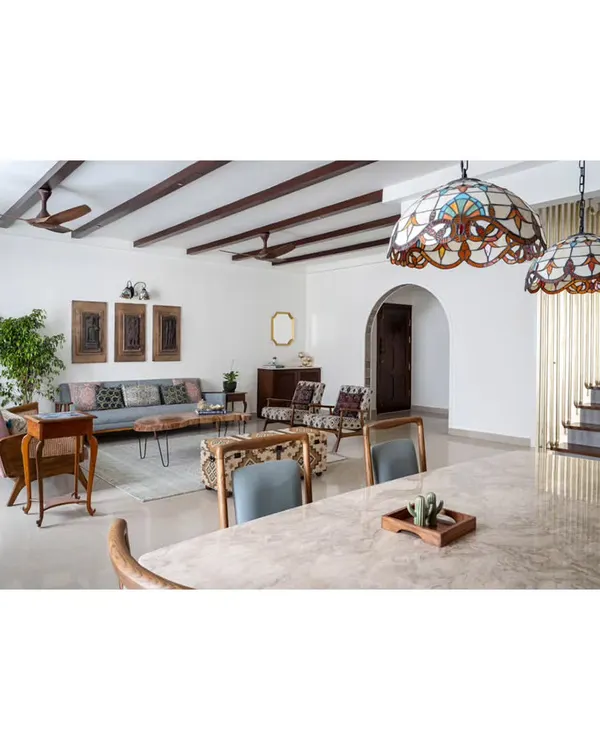
An arched view into the formal living room, where I designed a space with soaring ceilings and classic details. The exposed wooden beams and antique-style chandelier evoke a sense of grandeur, while the comfortable, modern furniture makes it feel livable.
The living area is designed with multiple archways to create an open, flowing feel between rooms. A vintage-style console table in a muted green adds a touch of color, connecting the space back to the exterior accents.
A closer look at the living room's seating area, featuring a mix of cane and upholstered furniture. The custom fireplace and integrated TV unit are designed to be elegant and understated, preserving the room's classic feel.
This shot highlights the layering of textures in the living room, from the wooden ceiling beams and wrought-iron chandelier to the soft rug and cane chairs. It's a perfect example of my approach to creating warm, multi-dimensional spaces.
The dining room at Ivy Lane Villa, designed for family gatherings. The light oak dining set and woven pendant lights introduce a touch of modern Scandinavian design, which contrasts beautifully with the home's colonial architecture.
The custom bar and arched crockery unit were designed to be a focal point for entertaining. The curved, light oak bar counter is a modern touch that complements the home's arched doorways and classic aesthetic.
A quiet moment in the hallway, featuring a cane bench and minimalist art. This shows how I create thoughtful transitions between larger rooms, using simple, elegant pieces to maintain a cohesive design story.
The first master bedroom was designed to feel like a vintage romantic retreat. I used a custom arched headboard with patterned fabric and warm, earthy tones to create a soft and inviting atmosphere.
About Ivy Lane Villa: A Colonial Renovation
Renovating a thirty-year-old villa requires more than a fresh coat of paint. For Ivy Lane, we stripped back layers to handle core structural updates like waterproofing, electrical rewiring, and masonry before layering in the new colonial aesthetic. You aren't just paying for the final look; you are investing in the structural longevity of your home.
When we take on a project like Ivy Lane, the goal is to honor the past while making the house functional for the present. This project wasn't just about surface-level changes; it was a full structural overhaul. We kept the original columns and balustrades to maintain that distinct colonial bungalow charm, but we completely reimagined the interior flow.
The Renovation Approach
- Structural Integrity: Before any design work began, we addressed the essentials. This meant new plumbing, electrical rewiring to support modern home automation, and modifying window openings to increase natural light.
- Design Elements: We introduced architectural arches to connect the living and dining areas, creating a sense of openness that the original layout lacked. We used materials like rattan, light oak, and brass to bring warmth to the space.
- The Palette: To bridge the gap between old and new, we chose a palette of muted greens, soft whites, and earthy tones. This keeps the home feeling airy while nodding to the heritage roots of the property.
Why This Matters
Every home has a story. In this villa, that story was one of classic Bangalore architecture. By using custom-designed furniture—like our bar unit and four-poster beds—we ensured that the new additions felt like they had always belonged there. Whether you are planning a residential remodeling project or looking to refresh a holiday home, our process ensures that we don't just upgrade your space, but we preserve its soul.
Similar work from other experts
Browse through Curated picks from other experts on mytribe
Home Renovation and Historic Restoration Services

Home Renovations and Restorations in Bengaluru
 7
7
Heritage Architecture and Modern Interior Design
 44
44
Residential Transformations That Blend Heritage and Modern Living
 10
10
Traditional Home Restoration and Renovation Services
 10
10
Heritage Home Restoration and Vernacular Architecture
More from Turnkey Interior Design by Furbishy
More services by Furbishy