Modern Apartment Living: Project Dolce
A home that balances the chaos of family life with a clean, sophisticated aesthetic. See how I designed this space for a couple, their toddler, and a pet.
The living room in Project Dolce is a study in modern comfort. I used a neutral color palette with pops of red and blue, and mixed textures like the fluted coffee table base and soft upholstery to create a space that is both stylish and inviting.
A cozy reading corner in the living room, featuring a high-back armchair in a striking blue. The wall paneling adds subtle texture, while the abstract art and small red side table provide a playful touch of color.
This view shows the dining area and the arched entryway to the kitchen. The fluted wood dining table and cane-back chairs add warmth and texture, creating a cohesive flow from the living space to the kitchen.
A beautiful arched view into the dining room, highlighting the elegant fluted dining table and classic wall molding. This architectural element was added to create a sense of grace and separation between the living and dining areas.
This custom-painted blue credenza serves as a stylish storage solution and an anchor for the entryway. Paired with abstract art, it makes a statement and introduces the apartment's color story right from the start.
Peeking through a custom archway into the kitchen. This design choice creates a beautiful frame and a sense of discovery, making the kitchen feel like a special, jewel-box space within the home.
This is the same shot as ID 70, presented in a different format. The view through the archway into the blue and wood kitchen highlights how architectural details can elevate the transition between rooms.
A closer look at the kitchen from Project Dolce, showing the combination of powder blue lower cabinets and fluted wood upper cabinets. This mix of color and texture creates a modern yet warm kitchen design.
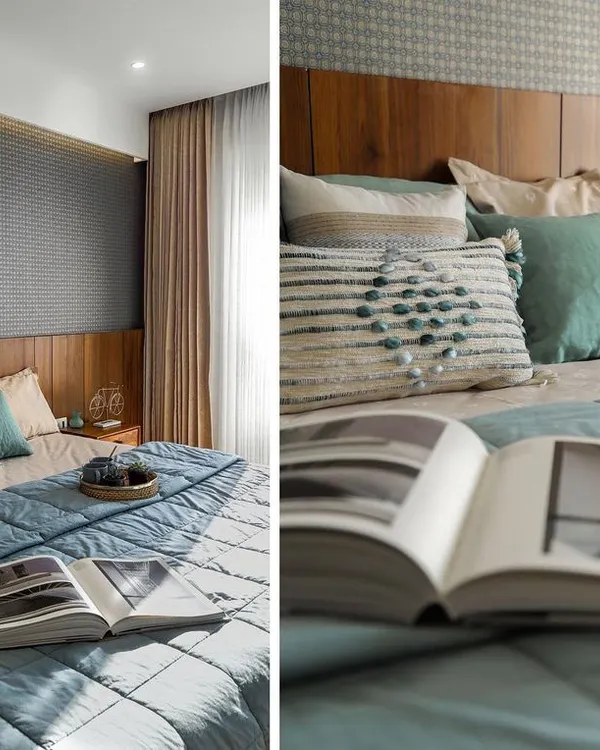
The master bedroom was designed as a serene retreat with a functional workspace. The blue accent wall with vertical panels adds height and interest, while the upholstered headboard provides a soft, comfortable backdrop.
An identical shot of the master bedroom, emphasizing the calm and balanced design. The integrated desk and floating shelves offer a practical work-from-home solution without cluttering the space.
About Project Dolce: Modern Apartment Living
The archways in this home aren't just for show; they serve as structural separators that connect the living and dining areas while keeping the kitchen visually distinct. This layout allows for seamless movement and clear sightlines, which is essential when you're managing the energy of a toddler and a pet.
Renovating for a family with a young child and a dog requires a distinct approach. You need surfaces that last, corners that aren't dangerous, and a color palette that hides everyday wear. For Project Dolce, I shifted away from fragile materials in favor of durable textures, like fluted wood detailing, easy-clean upholstery, and stain-resistant finishes.
I focused on understated luxury by using a foundation of neutral tones, then adding personality with specific color blocks. The blue cabinets in the kitchen and the matching credenza in the entryway are intentional choices to ground the home. Instead of traditional partition walls that close off spaces, I used custom-built arches. They act as frames, allowing light to travel through the apartment and creating a flow that feels open yet defined.
We also prioritized storage to keep the home functional. In the master bedroom, the integrated desk setup and floor-to-ceiling wardrobes provide ample room to tuck away clutter. The kids' room uses soft textures and warmer tones, ensuring it feels like a sanctuary that will transition well as the child grows. Everything you see here—from the cabinetry to the lighting layout and custom modular kitchen solutions—was managed through my full-service approach, meaning I handled the vendor coordination and on-site supervision from the first sketch to the final styling.
Similar work from other experts
Browse through Curated picks from other experts on mytribe
 9
9
Modern Apartment Interiors in Bengaluru
 12
12
Modern Apartment Interiors: Smart Design for Compact Urban Homes
 9
9
Complete 3BHK Apartment Interiors in Bangalore
 10
10
A Vibrant Home for Color Lovers
 8
8
Featured Interior Design Projects in Bengaluru
 6
6
Contemporary Apartment Living Interiors in Bengaluru
More from Turnkey Interior Design by Furbishy
More services by Furbishy