Our Design Process and Vision
We handle every step of your home journey, from initial sketches and 3D renders to the final coat of paint. See how we turn a blank slate into a functional, lived-in space.
What does turnkey service really mean? This video breaks down my entire process, from the initial design consultation and material selection to 3D visualization, civil execution, sourcing, and final styling. I manage every detail to bring your dream home to life.
The renovation process begins long before the first wall comes down. This video shows the transition from detailed civil drawings on the computer to the on-site demolition for a villa project, giving you a behind-the-scenes look at the start of a major transformation.
This is where the vision starts to take shape. A quick look at a 3D visualization for a 2500 sq ft project in Bangalore, showcasing a design with timeless rattan and brass accents. This is a key step where clients can see their space before we begin building.
A 3D render of a 4150 sq ft apartment, where we proposed a bold Jaisalmer stone floor as the foundation for the design. Visualizations like this help us and the client make important design decisions about color, material, and layout.
A 3D visualization of a living space for a 6000 sq ft villa in Banjara Hills, Hyderabad. The design focuses on creating warmth and luxury through extensive drapery, a statement rug, and soft, curved furniture.
Another render from the same villa project, showing the TV and media unit. This helps visualize how the room will function and ensures the final layout is both beautiful and practical.
This 3D render shows the master bedroom lounge area for the Hyderabad villa. I designed this as a private retreat for the homeowners to unwind, separate from the main sleeping area but connected in style.
The master bedroom concept for the Banjara Hills villa. The 3D visualization details a fully upholstered wing bed, a dramatic arched headboard feature, and a mix of oak, metal, and leather accents.
A glimpse into the 3D visualizations for a one-of-a-kind commercial project. I designed this 8000 sq ft, four-story space for a top real estate firm, featuring a speakeasy-inspired bar, conference rooms, and lounges with stunning city views.
About Our Design Process & Vision
Our process is built on absolute transparency, starting long before any demolition begins. You will see exactly what your space will look like through our 3D visualizations, where we refine materials like Jaisalmer stone or rattan accents until they feel just right. This is not just a digital rendering; it is the master blueprint we use for civil work, furniture manufacturing in our own factory, and final site execution.
From Concept to Key Handover
Many clients ask what actually happens after they sign on. At Furbishy, we operate on a turnkey model. This means we manage the entire project life cycle, ensuring that what you see on the screen in our 3D renders is exactly what you get when you step through your front door.
Phase 1: The Deep Dive We do not start with style; we start with your life. We have a long conversation about how you use your home. Whether you need space for a toddler and a dog, or a quiet area to work, we plan the layout around those realities, not just current trends.
Phase 2: Visualizing Your Space Before a single brick is moved, we create detailed 3D visualizations. This allows us to make critical decisions about color, light, and material placement. It is the best time to swap a finish, adjust a cabinet depth, or change a lighting fixture. We want you to be absolutely certain before we build.
Phase 3: Execution and Factory Precision Because we run our own factory for kitchens and wardrobes, we do not rely on third-party suppliers for your core storage. We manufacture these elements ourselves, allowing us to control the quality and ensure they fit your specific room dimensions perfectly. Our on-site supervisors manage the civil teams, ensuring that the electrical points, plumbing, and demolition work follow the technical drawings precisely.
Phase 4: The Final Layer Once the heavy work is done, we move into styling. This is where we bring in the textiles, art, and decor that turn a renovated house into a home. It is a collaborative ride, and we are on-site to handle the coordination so you don't have to.
Similar work from other experts
Browse through Curated picks from other experts on mytribe
From Concept to Creation: Our Turnkey Design Process
My Turnkey Interior Design Process
 9
9
From Vision to Reality: Our Interior Design Process
Turnkey Home Interiors: From Concept to Reality
 25
25
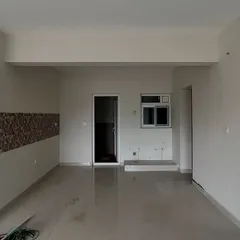
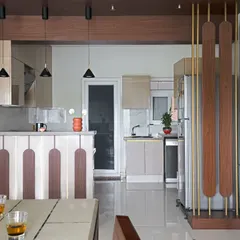
Turnkey Interior Design Process: From Vision to Reality
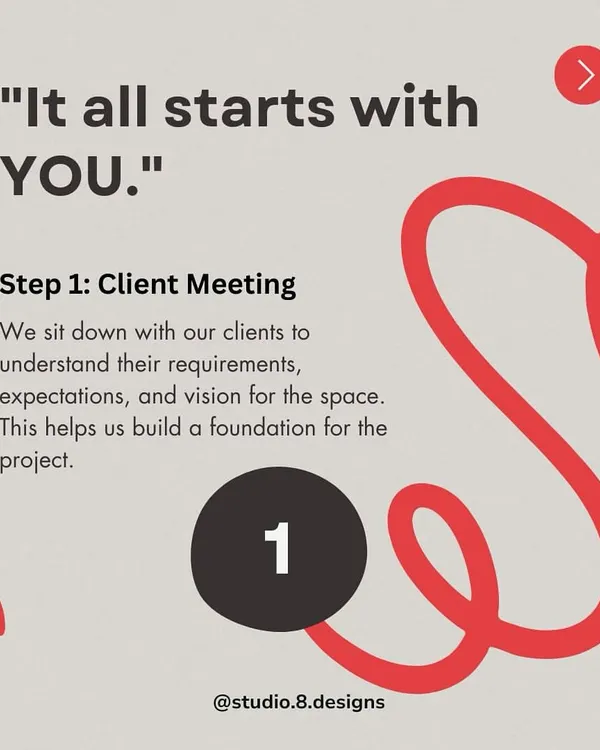 20
20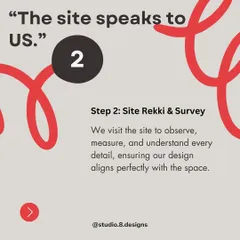
Our End-to-End Interior Design Process
More from Turnkey Interior Design by Furbishy
More services by Furbishy