Retail Space Design and Showroom Interiors
We design retail environments across Delhi NCR that drive customer engagement. Our approach combines strategic product highlighting with functional layouts.
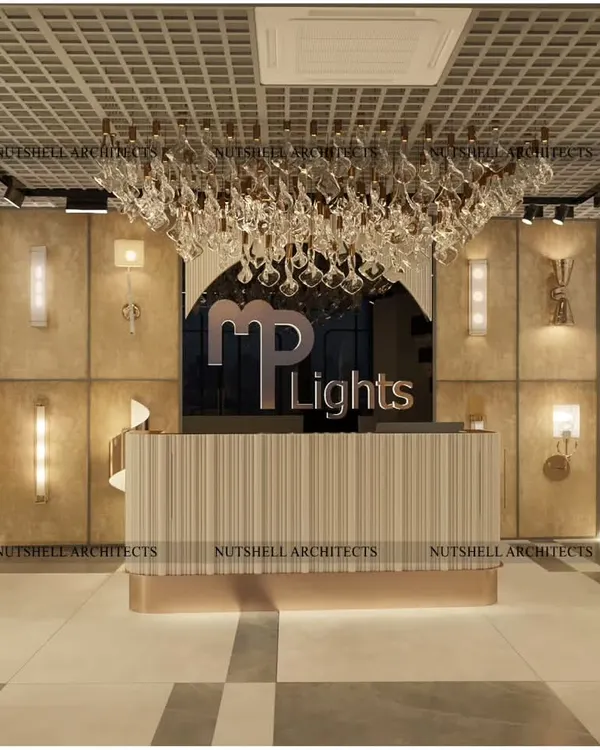
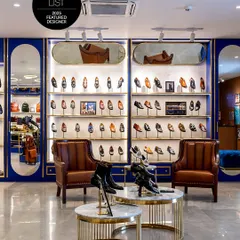
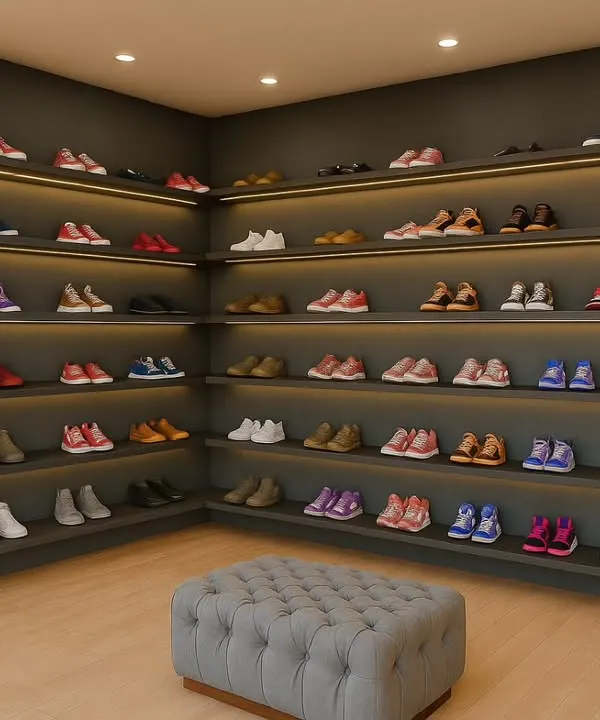
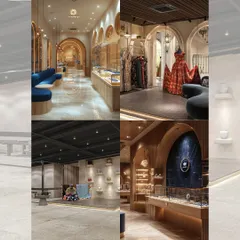
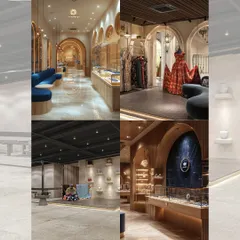
This is an example of a high-end retail interior we completed. The design uses a moody, gallery-like aesthetic with focused track lighting to highlight the merchandise. We created a distinct customer journey through careful layout, using a combination of custom displays and wall-mounted racks to build a boutique shopping experience.
About Retail Space Design
Our retail design process starts with the merchandise. We utilize high-density track lighting to create a spotlight effect, ensuring customers focus directly on your products. By planning circulation paths alongside custom display systems, we create an environment that encourages movement and improves the shopping experience.
A successful retail space requires more than visual appeal. It demands a layout that controls the customer journey and product placement. Our design process in the Delhi NCR region focuses on the technical integration of infrastructure and aesthetics.
Strategic Lighting and Display
We prioritize lighting as a functional tool. By using COB track lights, we draw attention to specific merchandise sections while keeping general areas well-lit. We implement custom display systems, including wall-mounted racks and center islands finished in Duco paint or veneer, to organize floor space. This prevents overcrowding and allows for clear navigation within the store.
Material Selection and Durability
Retail stores face high foot traffic. We select materials that balance aesthetics with longevity. This includes AC4 grade wooden laminates or large-format glazed vitrified tiles for flooring, paired with glass partitions and metal display units. Every material is chosen to withstand daily wear while maintaining a premium appearance.
Project Execution
We manage the project from the concept stage through to implementation. This includes:
- 3D visualizations to finalize the look before construction begins.
- Working drawings for false ceilings, lighting layouts, and electrical points.
- Preparation of a Bill of Quantities (BOQ) to assist with contractor selection and material procurement.
Whether you are setting up a boutique in Noida or a showroom in Ghaziabad, we provide the architectural planning and supervision required to execute the design accurately.
Similar work from other experts
Browse through Curated picks from other experts on mytribe
 32
32
Immersive Retail and Showroom Designs
 4
4
Commercial Showroom Interior Design
Branded Retail Interiors for Premium Store Experiences
 4
4

Sculpting with Light: Showroom and Experiential Spaces
 6
6
Retail & Showroom Design for High-Conversion Spaces
Luxury Retail & Showroom Interiors That Sell
More from Commercial Design & Architecture by DesignWud
More services by DesignWud