Healthcare and Clinic Interior Design
We design professional healthcare environments that prioritize patient comfort and operational efficiency. Our approach combines clinical hygiene requirements with clean, functional layouts for clinics, consultation rooms, and waiting areas.
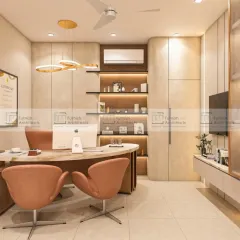
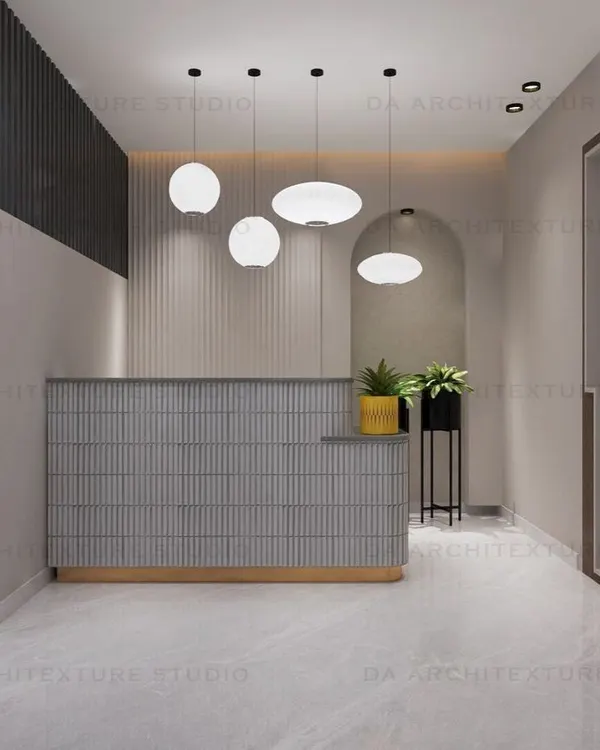
This 3D visualization showcases our design approach for a modern clinic interior. We focus on creating a calm and welcoming environment for patients, with comfortable seating in the waiting area and a clean, professional look in the consultation and examination rooms. The use of light wood tones and soothing colors helps reduce patient anxiety.
About Healthcare & Clinic Design
We utilize precise 3D visualization before construction commences to plan electrical looping, HVAC positioning, and furniture placement. This technical focus ensures that the final layout supports both staff productivity and patient flow, minimizing potential disruptions during the build phase.
Effective healthcare design requires balancing medical standards with a welcoming environment. In our clinic projects, we focus on creating spaces that reduce patient anxiety while maintaining strict operational standards.
Planning and Workflow
Clinic efficiency begins with the floor plan. We analyze traffic patterns for reception areas, consultation rooms, and examination zones to minimize congestion. The planning phase includes detailed dimensions for partition walls and fixed furniture, ensuring adequate space for medical equipment and comfortable movement.
Materiality and Sanitation
We specify finishes that are both durable and easy to maintain. This includes high-pressure laminates for cabinetry, polished vitrified floor tiles, and non-porous surfaces for reception desks. These materials are selected to meet the rigorous sanitation requirements necessary for healthcare facilities while retaining a professional aesthetic.
Lighting and Ambiance
Proper lighting is essential for both medical examinations and patient comfort. We utilize a combination of recessed LED panels for general illumination and targeted task lighting in examination areas. Neutral color palettes are used to maintain a clinical atmosphere, while subtle branding elements are integrated to distinguish individual practices.
Technical Documentation
Every project includes comprehensive technical documentation, including Reflected Ceiling Plans (RCP) and MEP drawings. This provides contractors with the exact specifications for electrical, plumbing, and HVAC installations, ensuring accurate execution of the design plan.
Similar work from other experts
Browse through Curated picks from other experts on mytribe
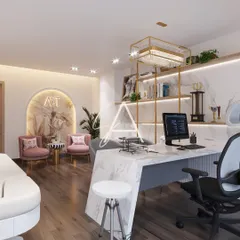
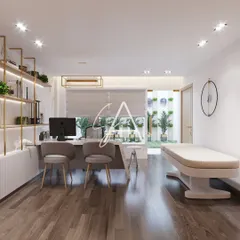
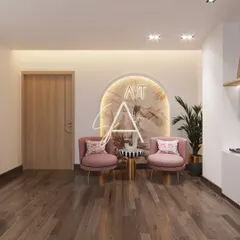
Modern Healthcare Clinic Interior Design
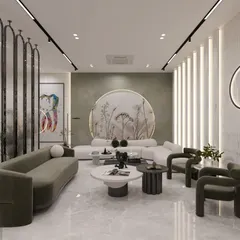
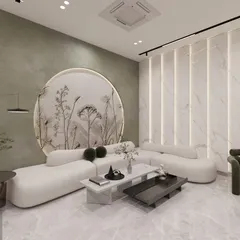
Modern & Calming Clinic Interior Design
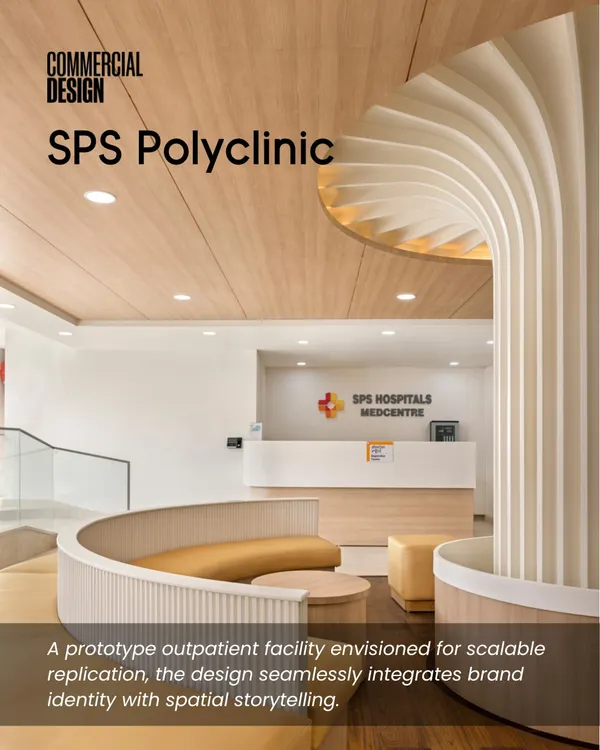 17
17
Specialized and Boutique Clinic Architectural Design
 27
27
Commercial and Clinic Interior Design
 9
9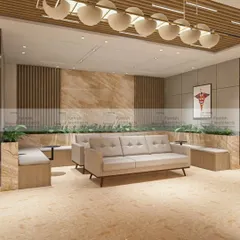
Healthcare & Wellness Interior Design
 29
29
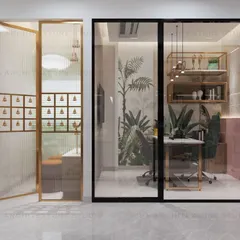
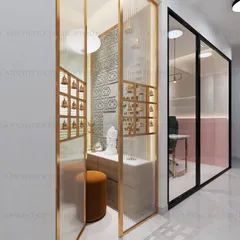
Professional office and commercial interior designs that reflect your brand
More from Commercial Design & Architecture by DesignWud
More services by DesignWud