Fitness Center and Gym Design
We create high-energy fitness environments. Our gym interior designs prioritize functional zoning, durable materials, and bold branding tailored to your commercial space in Delhi NCR.
A 3D render of a gym interior, illustrating our ability to create energetic and branded fitness spaces. The design features a bold industrial-modern look with a distinct reception area, a separate zone for floor exercises and classes, and a well-equipped weight training area. We use vibrant colors and large mirrors to make the space feel dynamic and motivating.
About Fitness Center & Gym Design
Gym design is not just about aesthetics; it is about flow and safety. We analyze the equipment footprint to ensure clear circulation paths for users, minimizing congestion during peak hours. By separating high-intensity zones from warm-up areas, we maintain an organized and professional atmosphere for your members.
Functional Zoning and Layout
Our approach to gym interior design centers on creating an intuitive flow. We start with 2D furniture layouts to optimize the placement of free weights, cardio machines, and functional training zones. This prevents equipment bottlenecks and ensures that users can move safely through the space during high-traffic periods.
Material Selection for Durability
Fitness spaces endure high wear and tear. We specify materials that combine aesthetics with longevity, such as industrial-grade flooring, impact-resistant wall finishes, and high-clarity mirrors that expand the visual space. Our focus is on surfaces that are easy to maintain while retaining a modern, clean look.
Lighting and Atmosphere
Lighting is critical for a high-energy environment. We use a combination of focused lighting to highlight training zones and ambient light to create a welcoming atmosphere. Whether the goal is a moody, industrial warehouse aesthetic or a bright, high-visibility commercial gym, we integrate the appropriate lighting schematics.
The DesignWud Process
We work with clients across Delhi NCR, including Noida and Ghaziabad, to translate business requirements into actionable plans. Our process includes:
- 3D Visualization: See your gym layout before any construction begins.
- Technical Documentation: Detailed drawings for false ceilings, electrical, and HVAC, ensuring your contractor has a clear roadmap.
- BOQ Preparation: A detailed itemized list of materials to help you obtain accurate vendor quotes.
By handling the technical documentation and planning, we ensure your fitness center project is executed with precision.
Similar work from other experts
Browse through Curated picks from other experts on mytribe
 22
22
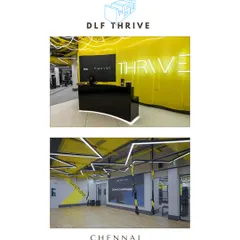
Wellness and Fitness Center Interior Design
 13
13
The Fittcube Vibe: Our Space & Equipment
The BodyWoke Space: Modern Gyms in Mayur Vihar & Krishna Nagar
A Tour of Our State-of-the-Art Fitness Facility
 10
10
Commercial & Retail Interior Transformations
 7
7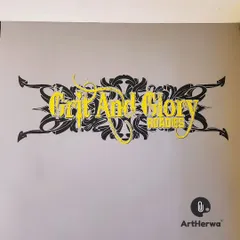
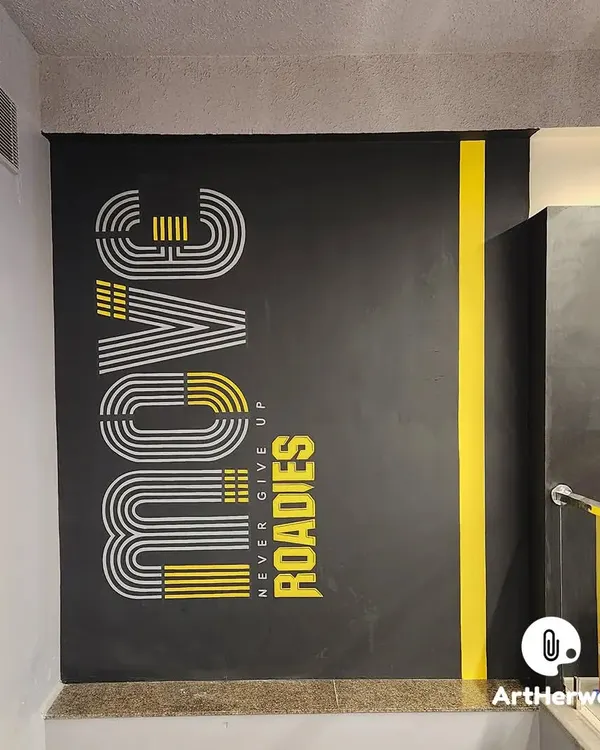
High-Energy Fitness & Gym Murals in Delhi NCR
More from Commercial Design & Architecture by DesignWud
More services by DesignWud