Modern Modular Kitchen Design
We design kitchens that handle your daily cooking while looking pristine. Our focus is on ergonomic layouts, durable materials, and smart storage that fits how you actually use your space.
Step inside this stunning modular kitchen at ACE Divino, Greater Noida. I designed this space with an ergonomic layout, innovative pull-outs, and sleek high-gloss finishes. The result is a kitchen that is as smart as it is beautiful, a dream come true for our clients.
This modular kitchen in a Noida duplex features a bold green and white color scheme. I used handle-less cabinets, built-in appliances, and a wooden-textured backsplash to create a space that is modern, warm, and highly functional.
A tour of the sleek and sophisticated modular kitchen at Tata LaVida, Gurugram. The design features a neutral palette of crisp white countertops and warm beige laminate finishes, with tinted glass overhead cabinets for an elegant touch.
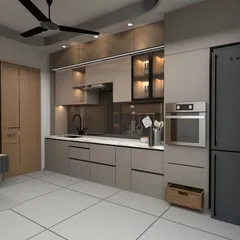
This modular kitchen at Gaur Saundaryam is designed for seamless workflow. It features floor-to-ceiling beige cabinets, black tinted glass upper cabinets with profile lights, and a durable Vetronite countertop, blending style and practicality.
A 3D visualization of a modular kitchen for a project at Gaur Saundaryam. The design features black tinted glass upper cabinets, a Galaxy mushroom countertop, and beige Italian texture tiles on the backsplash for a modern, luxurious look.
Another angle of the Gaur Saundaryam kitchen render, showing the L-shaped layout and the sleek, handle-less cabinetry. The design includes a hanging planter box over the breakfast counter, adding a touch of nature.
This video showcases a kitchen with a soothing beige and frosty white color scheme. The design includes a fluted glass crockery unit, a black rolling shutter to conceal small appliances, and a durable Kajaria Vetronite stone countertop.
A 3D render of a modular kitchen with a pastel green and white theme. The design includes built-in appliances and a crockery unit with profile lighting, creating a fresh and modern culinary space.
This kitchen design includes a functional breakfast bar with seating for three. A custom hanging planter box is suspended above the bar, adding a unique decorative element and a touch of greenery.
A wide view of the pastel green modular kitchen render. The L-shaped layout provides ample counter space, and the combination of green lower cabinets and white upper cabinets creates a light and airy feel.
About Modern Modular Kitchens
A great kitchen is not just about the finish, it is about the workflow. We map out the triangle between your fridge, sink, and stove to make sure you are not walking unnecessary steps while you cook. Whether you prefer a handle-less minimalist look or a classic aesthetic, we match the hardware to your daily cooking habits to ensure your drawers do not just look good, they last.
Our Approach to Kitchen Design
We do not believe in a one-size-fits-all solution. Every kitchen we design starts with understanding your specific routine. If you are a heavy cook, we prioritize heat-resistant countertops and easy-to-clean backsplash materials. If you have a busy family, we focus on high-traffic storage zones and soft-close hardware that can handle daily wear.
Why Turnkey Matters
Modular kitchen design can quickly become a headache if you are coordinating between a carpenter, an electrician, and a marble vendor. We handle the entire process. This includes:
- Material Selection: We guide you through choosing the right body material, such as BWR ply for moisture resistance, and external finishes like laminate, acrylic, or PU polish.
- Hardware Quality: We use premium soft-close hinges, tandem boxes, and pull-outs so your drawers slide smoothly for years.
- Space Planning: From L-shaped layouts for compact apartments to parallel kitchens for larger homes, we use 3D visualization to show you exactly how the space will function before we start fabrication.
Durable Materials for Daily Use
We often work with high-grade Vetronite for countertops because of its durability and ease of maintenance. For cabinets, we recommend HDHMR or BWR plywood cores finished with scratch-resistant laminates or high-gloss acrylics to withstand the heat and humidity of an Indian kitchen. We also incorporate profile lighting and specialized storage units like rolling shutters to hide appliances, keeping your countertop clear and your kitchen serene.
Similar work from other experts
Browse through Curated picks from other experts on mytribe
 18
18
Modern & Functional Modular Kitchens
 10
10
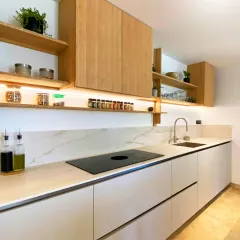
Sleek and Functional Modular Kitchen Designs
Modern & Modular Kitchen Designs for Indian Homes
 6
6Modern & Functional Kitchens That Match Your Vibe
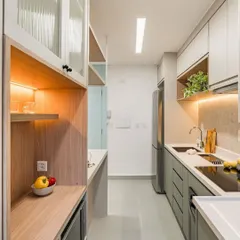
Modern Modular Kitchen Designs
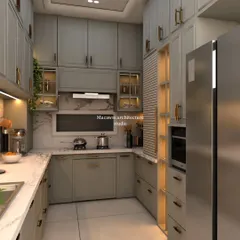
Modern and Modular Kitchen Designs
More from Residential Interior Design & Build (Turnkey) by Quartier Studio
More services by Quartier Studio