The Design Journey: From Concept to Reality
Good design is felt, not just seen. We map your ideas through sketches and mood boards so you see your home before we build it.
A visual representation of our design process, showing a finished living room with a bold blue wall next to a textured background with a sketch element. It's a glimpse of how ideas become reality.
The starting point of the design shown in the previous image. This hand-drawn sketch captures the initial layout and furniture selection, forming the foundation for the final, vibrant space.
From a simple line drawing to a fully furnished room. This image shows the sketch of a living area, hinting at the transformation into a real, styled space.
The reality part of the "sketch to reality" story. This photo shows the finished living room with pastel green chairs and a blush sofa, bringing the initial drawing to life with color and texture.
Another example of our process, showing a finished living room with a curved beige sofa. The sketch element in the corner reminds us that every beautiful space starts with a simple line on paper.
The initial line drawing for the living room in the previous image. This sketch outlines the furniture placement and overall composition, setting the stage for the final design.
A top-down view of a 3D concept model. This visualization helps us plan the layout and flow of a space, ensuring every inch is used effectively before we begin execution.
A detailed concept sketch for a casual lounge area. Our hand-drawn sketches include notes on lighting, materials, and furniture, capturing the vision and intention behind the design.
This video perfectly encapsulates our promise: what you see in the sketch and render is what you get. We pride ourselves on transparent execution, ensuring the final space mirrors your approved design.
A video detailing our entire design journey. It starts with a conversation, moves to a personalized pitch deck with mood boards and renders, and ends with meticulous on-site execution to bring your vision to reality.
About The Design Journey: From Concept to Reality
I don't believe in guessing games, which is why I start with hand-drawn sketches and material mood boards before touching a single wall. You will see your room's furniture layout, fabric textures, and exact lighting placement in 3D renders long before construction begins, ensuring that the space you visualize is exactly what you get when we finish.
My design process is built around eliminating the stress that often comes with renovations. When we start a project, we don't just jump into construction. We follow a rigorous path to ensure every detail matches your lifestyle.
The Three Stages of Your Home Transformation
-
Concept & Planning: We begin with a series of conversations about how you actually live. I create 2D furniture layout plans to maximize traffic flow and usable area. This is where we solve awkward corners and light entry issues through structural analysis.
-
Material & Mood: Rather than picking items in isolation, we assemble mood boards. We look at veneer samples, paint swatches, and fabric textures together to ensure the entire palette feels cohesive. This prevents the common mistake of buying furniture that looks great in a shop but clashes once placed in your room.
-
3D Visualization & Technical Execution: You shouldn't have to imagine the end result. I provide photorealistic 3D renders that show you the lighting effects, material reflections, and joinery details. Once approved, these renders become our blueprint. Whether you are in Delhi NCR or elsewhere in India, this documentation ensures that your contractor or our build team has clear instructions to follow.
By the time we start on-site, the decisions are already made. This approach saves time, keeps your budget predictable, and removes the confusion of guessing what a final wall finish or cabinet color will look like.
Similar work from other experts
Browse through Curated picks from other experts on mytribe
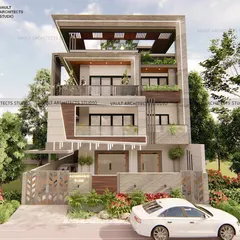
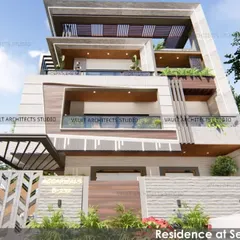
3D Home Design Renders to Reality
Home Interior Design: From Concept to Reality
Our Interior Design Process: From Concept to Reality
Our Design Process: From Concept to Completed Space
 21
21
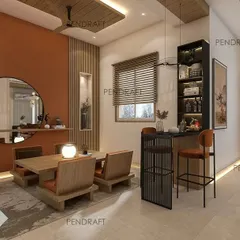
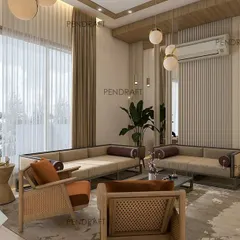
From Concept to Reality: Our Design Execution Process
 5
5
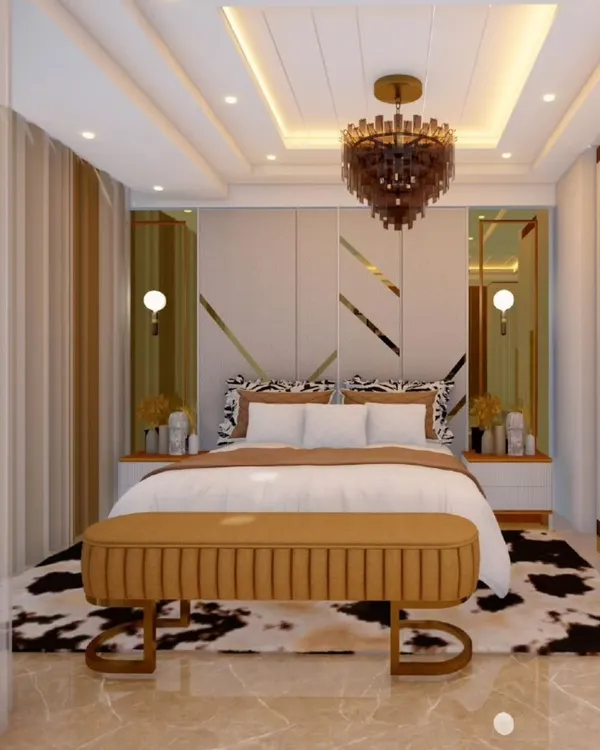
From 3D Design to Finished Home Interiors
More from Interior Design Consultation by Saakshi Jaggi
More services by Saakshi Jaggi