Modern Minimalist Residential Interiors
We create calm, uncluttered homes that feel personal rather than just designed. This collection brings together living rooms, bedrooms, and private nooks where we have prioritized natural light, clean lines, and a sense of peace.
This open-plan study is designed to be warm and cozy, sitting at the heart of the home. We used herringbone wood flooring and exposed ceiling beams to add rustic warmth, while the deep navy accent wall and vibrant artwork create a bold focal point. It’s a space that feels both connected to the rest of the house and like a private retreat.
We designed this dining space to be a serene setting for meals and conversations, infused with art and simplicity. A long, dark wood table is surrounded by comfortable upholstered chairs, set under a modern tiered pendant light. The walls serve as a gallery for colorful abstract art, bringing personality and depth to the minimalist room.
An intimate yet open study space designed for comfort and focus. The room features warm herringbone wood floors and exposed ceiling beams, complemented by a rich navy blue accent wall. A mix of leather and fabric seating creates a relaxed atmosphere, perfect for reading or working from home.
This living room corner exudes warmth and sophistication. We used a fluted wall panel to add subtle texture, enhanced by soft, indirect cove lighting. A recessed wall niche with its own backlighting creates a perfect display for decorative objects, showing how lighting can be used to craft mood and highlight details.
This penthouse living room is nearing completion, and the key elements are already shining. The feature wall combines bookmatched marble with warm wood paneling, creating a luxurious and symmetrical focal point. Natural light from the large window illuminates the polished marble floors, enhancing the sense of space and elegance.
We created this informal lounge area as a peaceful escape from the formal settings of the house. A woven hanging swing chair and comfortable swivel chairs are arranged on a circular rug, encouraging relaxation and conversation. The space is defined by its connection to the outdoors and its biophilic design elements, making it a perfect spot to unwind.
A close-up of the custom CNC cut wood panel in our serene bedroom project. The repeating geometric pattern adds a layer of intricate detail and texture that elevates the entire space. It’s these details that transform a simple room into a work of art.
A beautifully minimalist and functional vanity area within a bedroom. The floating dressing table with a large circular mirror is set against a backdrop of vertical wall paneling and soft backlighting. This design creates a chic and tranquil corner that is both practical and elegant.
Simplicity and fine detailing are at the core of our design philosophy. In this bedroom, a custom headboard with vertical fluting incorporates a built-in nightstand and an elegant globe wall sconce. The integrated design provides a clean, uncluttered look while ensuring every element is perfectly placed.
A view into the walk-in closet, showcasing its open and organized layout. We used a combination of hanging rails, open shelving, and a central drawer unit to maximize storage. The warm wood tones and integrated lighting create a welcoming and highly functional space.
About Residential Sanctuaries
When we build a residential space, we focus on the details you interact with daily. Whether it is the specific grain of herringbone wood flooring or the soft, ambient glow of cove lighting in your bedroom, we integrate elements that make a house feel lived-in and calm. We do not just select furniture; we design it to fit your specific floor plan so your space stays functional and free of clutter.
Our design process for residential projects is grounded in the belief that a home should be a relief from the outside world. We focus on modern minimalism, which for us means stripping away the excess to let the quality of materials—like Satuario marble, microconcrete, or veneer—speak for themselves.
Our Approach to Your Home
- Biophilic Integration: We connect indoor areas to nature, using large windows, indoor plants, and vertical green walls to keep the air fresh and the vibe restorative.
- Strategic Lighting: We avoid harsh central lights. Instead, we use a mix of magnetic track lights for focus and soft, hidden cove lighting to set the mood for different times of the day.
- Functional Storage: We design wardrobes and walk-in closets that look seamless from the outside but are highly organized on the inside, incorporating sensor lighting and specialized shelving to keep your daily routine smooth.
Common Questions
Do you handle construction and civil work? Yes, we provide end-to-end management, from 2D layouts and 3D visualization to on-site civil works like flooring installation and POP ceiling construction.
Can you design custom furniture? Absolutely. We have our own workshop where we build custom items, from sculptural center tables to study nooks, ensuring every piece fits the scale and style of your specific room.
How involved are you during execution? We believe in hands-on supervision. We conduct 4 to 6 scheduled site visits per month to ensure the contractor follows the technical plans and that the final finish matches our initial 3D concepts.
Similar work from other experts
Browse through Curated picks from other experts on mytribe
 46
46
Residential Interior Design: Creating Calm Sanctuaries
 18
18
Elegant Interior Sanctuaries and Minimalist Living
 9
9

Minimalist Homes and Architectural Living Spaces
 19
19
Modern Bedroom and Living Room Interior Design
 5
5
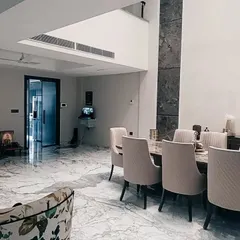
Contemporary Living Room Interiors
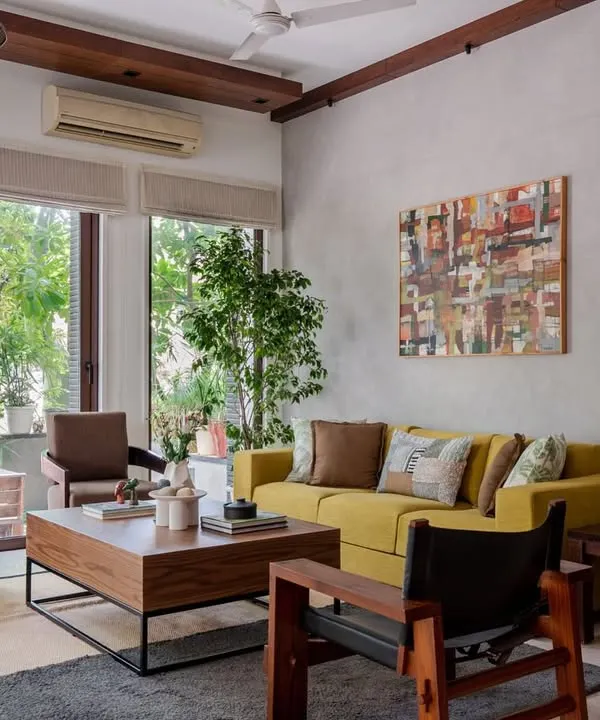 47
47
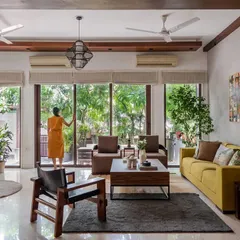
Living Room Design and Modern Interiors
More from Interior Design by Design Concept
More services by Design Concept