Modern Minimalist Interiors and Design
We create homes and workspaces that feel light, calm, and uniquely yours. Explore our favorite projects, where clean lines meet natural textures.
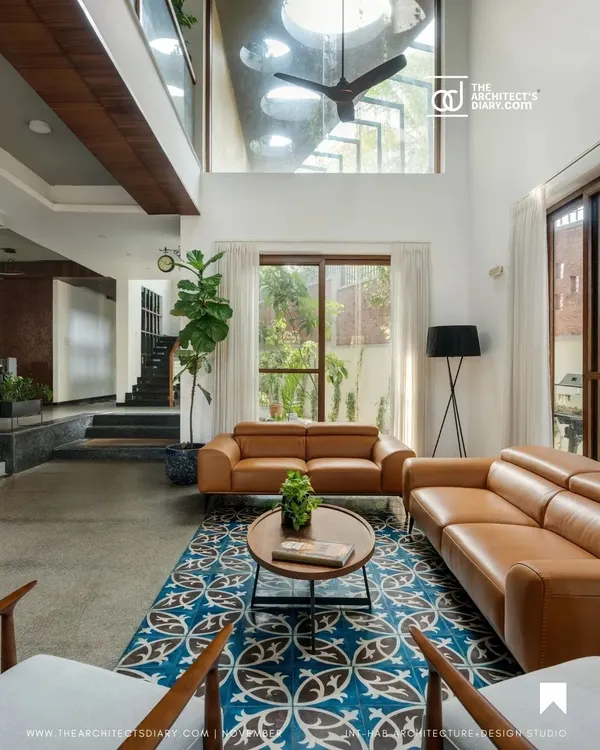
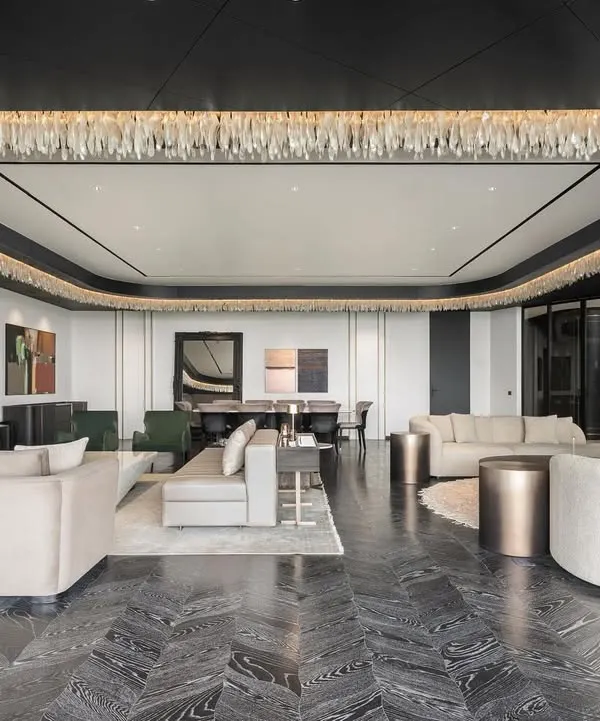
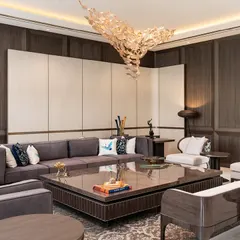
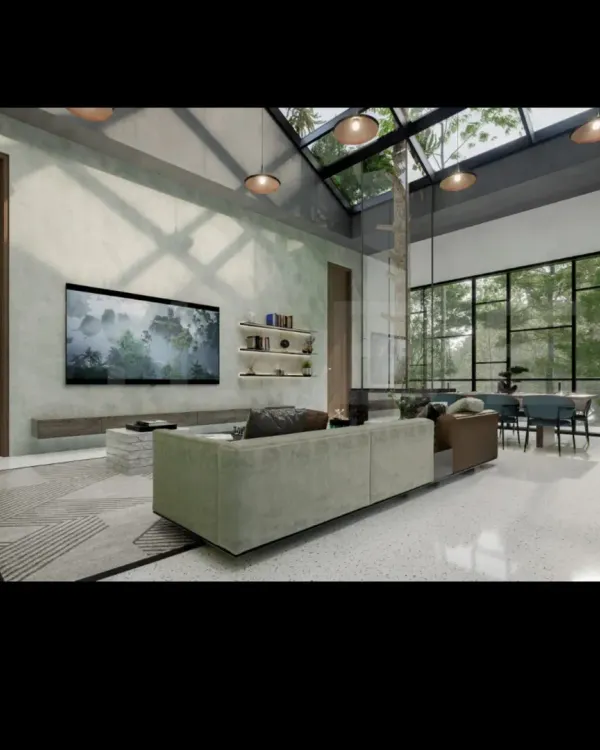
We love how this living area came together, perfectly capturing our vision. The space is designed around a connection to the outdoors, with large glass windows flooding the room with natural light and offering views of the lush garden. The curved sectional sofa softens the room, while the vibrant magenta chair adds a bold, artistic touch, creating a living space that is both serene and full of personality.
This bedroom is a sanctuary of calm, designed with warm, natural materials. The video pans across the smooth teak wood floors to the centerpiece: a custom CNC cut wood panel behind the bed, which adds texture and artistry. We focused on creating a restful and grounded atmosphere, where every detail, from the sheer curtains to the soft lighting, contributes to a sense of quiet serenity.
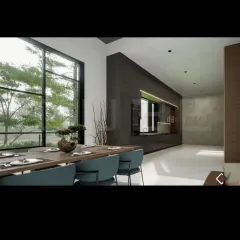
For this office, we designed a relaxed and modern environment where the indoor ambiance aligns with the natural surroundings. The open-plan waiting area features comfortable seating, earthy tones, and a glass partition leading to the main workspace. A large sliding door opens to a green patio, creating a perfect setting for a stress-free and inspiring workday.
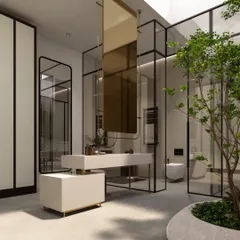
This foyer is a study in minimalism and understated luxury. We used white marble flooring with delicate black borders to create a clean, polished foundation. The sculptural pedestal table and the elegant wooden pendant light serve as a striking focal point, demonstrating how simple, high-quality elements can define a space.
We believe floors are a canvas for expression. In this hallway, a bold chevron pattern in black and white marble makes a dramatic statement, guiding the eye and adding a dynamic energy to the home. The high-contrast design is balanced by clean white walls and a gallery of framed art, turning a simple corridor into a memorable experience.
Details make the design. Here, we paired a charcoal ash wood wardrobe with black wicker panels for a look that is rich in texture and character. The dark tones of the wardrobe create a beautiful contrast with the white ash wood of the built-in study nook, highlighting our focus on material combination and fine craftsmanship.
This is the kind of walk-in closet we love to design: dark, moody, and exceptionally functional. Smoked glass doors provide a glimpse of the organized space within, where integrated LED lighting highlights the clothing. The design creates a sophisticated, boutique-like experience right inside the home.
We believe in sustainable design that is also beautiful. This unique geometric tile pattern was created using leftover pieces of marble from the main flooring. It's a creative way to minimize waste while producing a modern, minimal, and completely custom surface.
About Featured
When we talk about minimalism, we do not mean empty rooms. We focus on high-quality materials and thoughtful layouts, such as using marble remnants to create custom flooring patterns or pairing dark ash wood with wicker for texture. Our process involves intense attention to detail—from the initial 2D layout to the final site handover—ensuring that natural light and open space are at the core of your home or office design.
Our design philosophy is anchored in three principles: clean lines, natural textures, and sustainability. Whether we are transforming a standard apartment into a sanctuary or designing a serene co-working space, our approach remains consistent. We prioritize biophilic elements—think large windows and indoor green walls—to ensure your environment feels alive and restorative.
Our Process
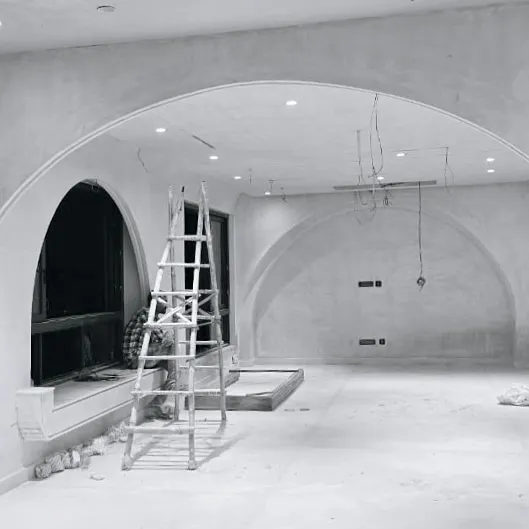
We believe in full transparency, which is why we invite you into our site diaries. We do not just hand over a design; we manage the execution. For our turnkey projects, we handle everything from civil works, like laying premium Italian marble with geometric inlays, to the finer details of carpentry, including modular kitchens with Hettich or Blum hardware.
Materiality and Detail
We love working with materials that have character. You will see us using microconcrete for a seamless, industrial finish, or applying CNC-cut wood panels to add depth to bedrooms. Sustainability is not just a buzzword for us; it is a practice. We regularly repurpose leftover marble from main flooring projects to create custom tile patterns, turning potential waste into a unique design feature.
Collaboration
Whether you need a full interior design and build service or a specific furniture revamp for a single room, our goal is to create a space that feels personal. We are based in Sainik Farm, New Delhi, and operate across the NCR and Hyderabad. If you are looking for a modern, stress-free interior that emphasizes natural light and open plans, let us discuss how we can bring your vision to life.
Similar work from other experts
Browse through Curated picks from other experts on mytribe
 7
7
Our Featured Projects
 8
8
Featured Architectural Projects and Design Philosophy
 8
8
Our Featured Work: Quiet Luxury and Bespoke Interiors
 9
9
Minimalist Homes and Architectural Living Spaces
 8
8
Impactful Interior Design Projects in Delhi
 4
4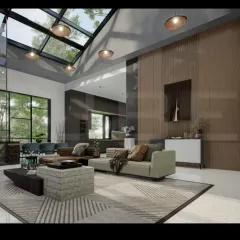
Refined Minimalist Interiors for Modern Homes
More from Interior Design by Design Concept
More services by Design Concept