Modern Office and Co-working Space Interiors
We create office environments where natural light and clean lines help teams do their best work. From collaborative co-working zones to focused private cabins, our designs blend function with calm.
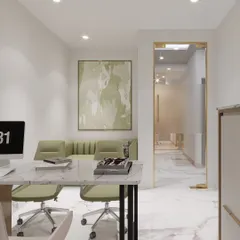
The waiting lounge of this office is designed to feel calm and welcoming. We used a soft, earthy color palette with pops of coral, natural wood furniture, and plenty of indoor plants. A crittall glass partition separates the lounge from a meeting room, maintaining an open and airy feel while providing acoustic privacy.
Another view of the office lounge, showcasing the herringbone patterned floor and the comfortable seating arrangement. The space is designed with a mix of textures, from the soft rug to the wooden coffee tables, creating a warm and inviting atmosphere for visitors and employees.
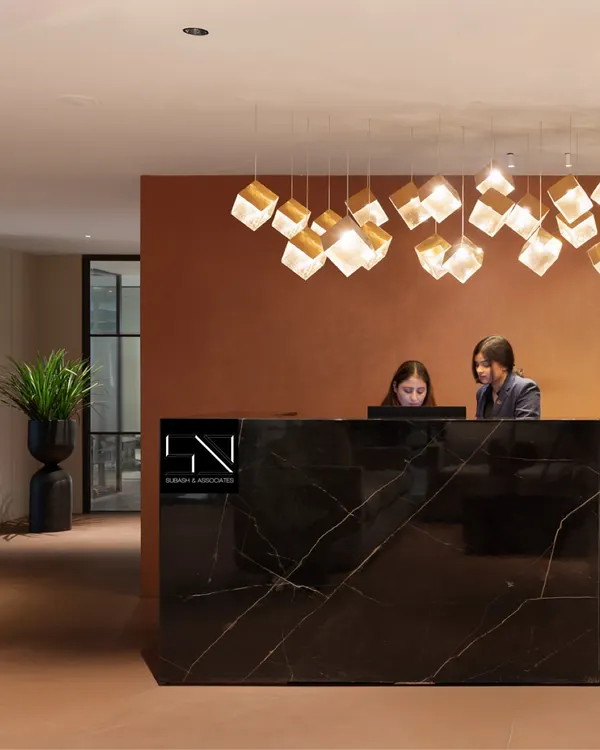
We used earthy and soft tones to design this modern office reception area. The space is lit with a combination of track lighting and a decorative chandelier, creating layers of light. The herringbone floor pattern adds visual interest and leads guests into the main workspace.
A detail shot from the tranquil office space, focusing on the use of natural and dried botanicals to enhance the calm atmosphere. The soft, out-of-focus background shows a comfortable sofa, illustrating how we blend decorative elements with functional furniture.
The reception desk is crafted from light wood with a clean, minimalist design. We kept the surrounding area uncluttered, with soft wall washers providing gentle illumination. A small plant adds a touch of green, reinforcing the biophilic theme of the office.
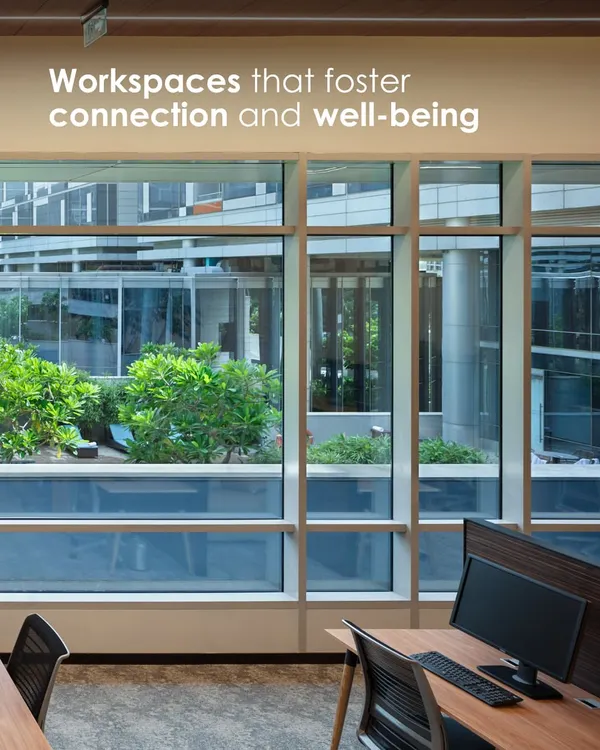
The entrance to the office is framed by lush greenery, immediately setting a tone of tranquility. Large glass doors allow natural light to pour into the building, connecting the indoor workspace with the natural environment outside.
This corridor in a co-working space in Noida is designed to be clean and functional. We used wood-look flooring for warmth and durability, while the walls are lined with vibrant, large-scale art prints to energize the passage between private office cabins.
A view down the main corridor of the Amigo co-working office. Glass-walled private cabins line the hallway, each named after a river. This maintains a sense of openness and community while providing distinct, private workspaces.
We used colorful and engaging artwork to add personality to the common areas of this co-working space. The large, framed prints create visual interest along the corridors and break up the monotony of the white walls.
More of the curated art collection in the Noida co-working project. The selection of dynamic and colorful pieces adds a creative and inspiring vibe to the workspace, reflecting the energy of the people who work there.
About Modern Workspaces
In our workspace projects, we prioritize flow, using materials like crittall glass partitions to maintain openness without the noise. We find that small, intentional choices, like positioning desks to capture natural light or integrating biophilic elements, dramatically change how a team feels about being in the office.
Offices should not feel like cubicle farms. Our approach to modern workspace design centers on creating an environment that feels alive, balancing the need for professional focus with the comfort of a well-planned home.
The Anatomy of Our Workspaces
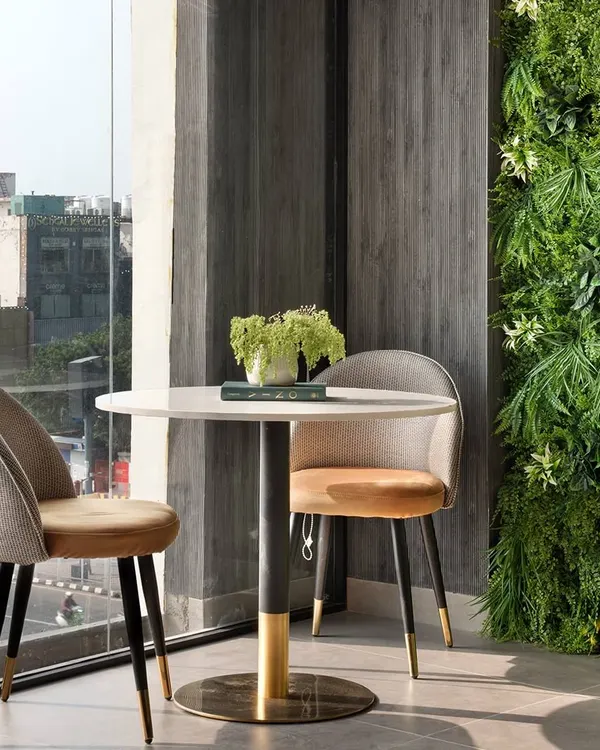
- Biophilic Design: We bring the outside in. Whether it is vertical green walls or simple desk-side planters, adding greenery is a non-negotiable part of our office philosophy. It reduces stress and makes the workday feel less taxing.
- Acoustics and Openness: We often use glass partitions to delineate zones without blocking the view. This creates the illusion of a larger, connected office while giving teams the acoustic privacy they need for calls and meetings.
- Smart Lighting: We move away from harsh fluorescent overheads. Instead, we layer track lighting and cove lights to ensure every desk has adequate brightness without causing eye strain.
- Custom Furniture: Every office has different needs. In our Amigo co-working project, we designed and built furniture that maximized floor space while keeping the look industrial and clean. We use high-grade metals and solid wood, ensuring your office furniture looks as good in three years as it does on day one.
Our Process
We handle everything from the initial site survey to the final handover. If you are looking to refresh an office in Delhi NCR or Hyderabad, we provide comprehensive 3D visualization and GFC technical drawings to ensure the execution matches our vision perfectly. Whether you need a full turnkey build or design consultancy to guide your contractors, we are here to make the process simple and stress-free.
Similar work from other experts
Browse through Curated picks from other experts on mytribe
 18
18
Modern Office Interior Design
 5
5
Modern Office Interiors
 5
5
Modern Workspace Interior Design and Office Planning
 5
5
Inspiring Modern Office Interiors
 10
10
Inspiring Workspaces Designed for Productivity
 6
6
Modern Commercial & Office Interior Design
More from Interior Design by Design Concept
More services by Design Concept