Interior Design Site Diaries: From Concept to Completion
Behind every finished room is a story of dust, bricks, and precise planning. We document our journey from bare sites to clean, minimalist spaces so you can see exactly how your home comes together.
The start of a new project is always exciting. This site, with its strong architectural bones and surrounding greenery, is a fresh canvas for new designs. We can't wait to transform this space.
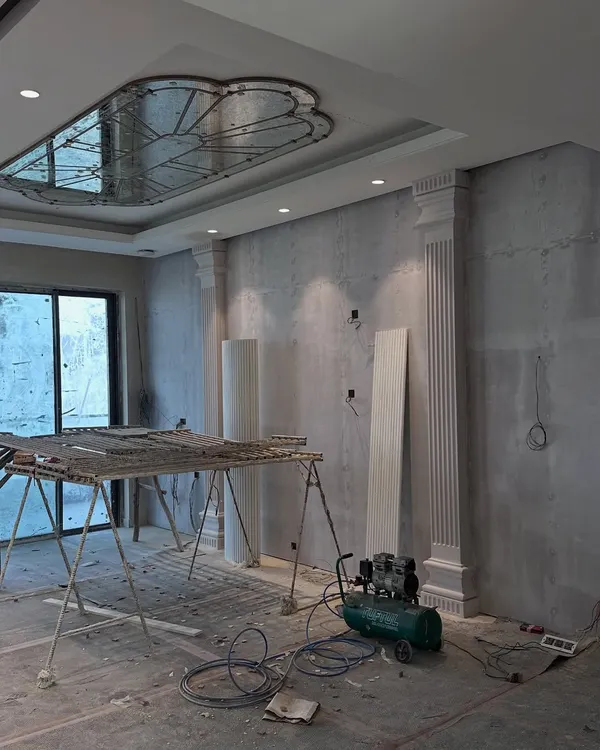
A moment during construction where the design and the view start coming together. This penthouse living room, with its expansive window overlooking the city, is taking shape. The feature wall is being installed, and the potential of the space is becoming clear.
A quick site video showing the progress on a soft arched false ceiling. Even in its raw state, the gentle curves are starting to define the character of the room. We love watching these foundational elements come to life.
The first false ceiling for this project is done, and the soft, rounded corners look incredibly smooth. This black and white shot captures the clean geometry and form before the final finishes are applied.
A look at the false ceiling framing work in progress. This image shows the hidden structure and meticulous planning that goes into creating the smooth, curved ceilings in our finished designs.
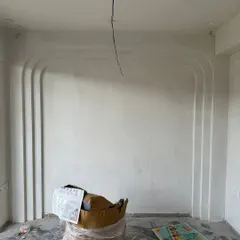
We love the simplicity of these clean, curved lines being grooved into the wall. This pattern of interlocking arches will add a subtle, elegant detail to the finished space.
The bookmatched marble wall design is coming up well at our ongoing penthouse project in Noida. Even with the site still under construction, the dramatic veining of the stone makes a powerful statement.
A metal staircase under construction. This shot captures the raw, industrial beauty of the steel frame being installed against an exposed brick wall. This will be a central feature of the house.
The master bathroom is taking shape. Here, large slabs of Satuario stone are being installed on the walls. Even covered in construction dust, the luxury and beauty of the marble are undeniable.
Another angle of the Satuario stone-cladded master bathroom at our Vasant Vihar project. The bookmatched pattern is beginning to emerge as the slabs are put in place.
About From Concept to Completion: Site Diaries
You might see the polished photos elsewhere, but here we show you the reality of the build. We personally oversee every phase, from the structural framing of false ceilings to the careful inlay of stone patterns. When you hire us, you are getting a team that is physically present on-site to ensure the execution matches the vision down to the last millimeter.
We believe design is in the details, and the most important details often happen before the paint dries. This collection of site diaries is our way of being transparent about how we work. Whether it is a penthouse in Noida or a residence in Vasant Vihar, we document the messy, exciting process because we know that a home is only as good as its foundation.
Why We Document Our Process
When you see a project from its raw state, you understand the level of craftsmanship involved. We take pride in our on-site presence, managing everything from the geometric inlay of Italian marble to the smooth, seamless application of microconcrete floors. Seeing the structure emerge—like the metal staircase frame against raw brick or the bookmatched veining of Satuario stone—gives you a true sense of the final quality.
Sustainability on Site
We are always looking for ways to be responsible with materials. You will often see us repurposing leftover stone pieces to create unique floor patterns on balconies or utility areas. It reduces waste, saves costs, and gives the space a character that store-bought tiles simply cannot match. This is our approach to design: clean, modern, and mindful.
Your Design Journey
We treat every site like a fresh canvas. Our team handles everything from the initial site visit to the final handover. If you appreciate open spaces, natural light, and interiors that feel calm rather than cluttered, you are in the right place. We invite you to look through these updates and imagine how your own space could take shape with our guidance.
Similar work from other experts
Browse through Curated picks from other experts on mytribe
Our Design Process: From Concept to Completed Space
The Making Of: Our Design and Build Process
From Concept to Creation: Interior Design Journey in Delhi NCR
 20
20

Before and After Home Interior Transformations
Our Interior Design Process: From Concept to Reality
The Design Journey: From Construction Site to Finished Home
More from Interior Design by Design Concept
More services by Design Concept