Modern Residential Sanctuaries: Tailored Interior Design
We don't just renovate houses. We create serene, minimalist sanctuaries where every corner feels intentional and every detail brings you closer to yourself.
For this Pune apartment, I designed a dramatic living space with a double-height ceiling and a striking stone-clad feature wall. The modern fireplace and custom television unit are integrated seamlessly, while the sculptural chandelier adds an artistic focal point.
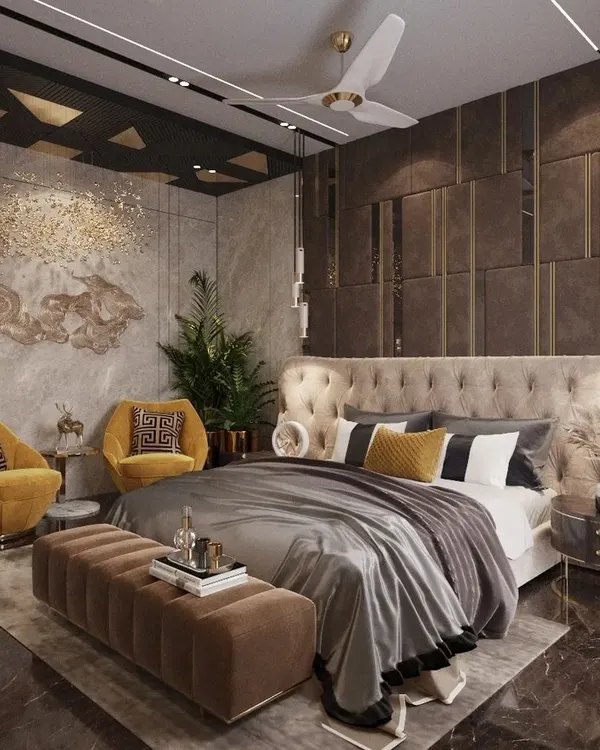
The bedroom in the Pune residence is a study in minimalist tranquility. I used a monochrome palette of soft beiges and textured wall panels to create a serene and restful atmosphere. The low-profile bed and uncluttered surfaces enhance the feeling of calm.
The terrace was designed as a multi-level urban oasis. This wide view shows the seamless flow from the semi-enclosed lounge to the open-air deck, with carefully placed planters and an olive tree creating a lush, green environment high above the city.
This detail of the terrace shows the built-in planters and a feature wall with wooden slats. The strategic use of up-lighting creates a sophisticated ambiance in the evening, highlighting the textures of the plants and materials.
The same terrace view at dusk, where the integrated LED lighting along the curved steps and planters transforms the space. This thoughtful landscape lighting design creates a warm, inviting, and functional outdoor room for evening relaxation.
A compact outdoor kitchen and bar area is tucked into a corner of the terrace. The patterned tile backsplash adds a graphic element, while the wooden countertop and stools maintain a warm, natural feel, making it a perfect spot for casual entertaining.
An open-air seating nook on the upper level of the terrace, complete with a telescope for stargazing. The choice of natural rattan furniture and potted topiary trees creates a relaxed and slightly whimsical atmosphere.
This view shows the different levels and seating areas on the terrace during the day. The design provides a variety of spaces, from the open deck for sunbathing to the shaded lounge for conversation, all surrounded by greenery.
In this Gurugram living room, I played with a richer color palette to create a vibrant yet sophisticated space. This video tour highlights the mix of textures, from the plush sofas and sleek marble coffee table to the metallic and glass decorative partitions.
About Modern Residential Sanctuaries
Designing a 7,500 sqft home requires more than just aesthetics. We focus on spatial flow and layering, moving from the bustling city view to a private terrace oasis that uses curved transitions and warm lighting to naturally help you switch off after a long day. It is about creating that shift in headspace the moment you walk through your front door.
When we start a new residential project, we are not looking at empty rooms. We are looking at your story. Whether it is a luxury apartment in Panchshil Towers or a vibrant living space in Gurugram, our design philosophy remains consistent: blending modern minimalism with a raw, tactile warmth.
The Art of the Sanctuary
Our approach to residential design is deeply influenced by our hospitality work. We bring the same rigor, the focus on 'Sukoon' (peace), into your private home. This means selecting materials that age gracefully, like stone, wood, and authentic textiles, rather than chasing fleeting trends. In our Pune project, we utilized a monochrome palette of soft beiges and textured panels, ensuring the bedroom serves as a true restorative space.
Designing for How You Live
A sanctuary is not just about how a room looks; it is about how it supports your lifestyle.
- Spatial Flow: We prioritize layout optimization to ensure your home feels open and uncluttered.
- Lighting: We treat lighting as a sculptural element, using architectural coves and soft LEDs to create atmosphere without visual noise.
- Personalization: Every piece of art or furniture we commission is a conversation starter. We do not just fill space; we curate it to reflect your personality.
Our Process
We handle everything from initial mood boards to site supervision. We collaborate closely with you to ensure that by the time we hand over the keys, the space does not just look like a professional project, it feels entirely like you. If you are looking to turn your residence into a retreat, let us start a conversation about your story.
Similar work from other experts
Browse through Curated picks from other experts on mytribe
 46
46
Residential Interior Design: Creating Calm Sanctuaries
 26
26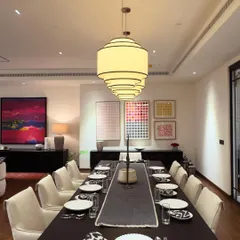
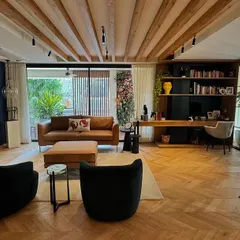
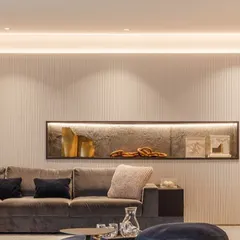
Modern Minimalist Residential Interiors
 73
73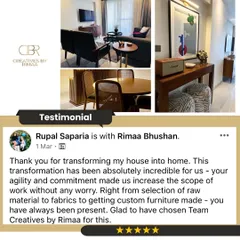
My Design Philosophy & Client Stories
 6
6
Refined Interior Spaces: Timeless Design for Modern Homes
 25
25
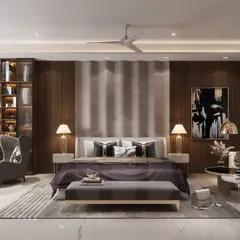
Serene Bedroom Retreats: Custom Interior Designs
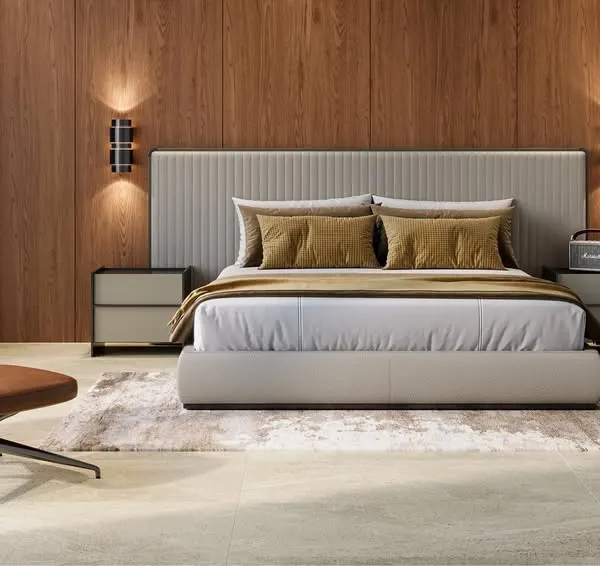 9
9
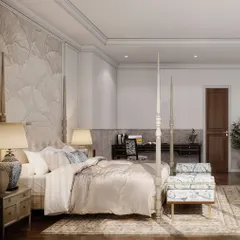
Serene Bedroom Retreats: Custom Minimalist Designs
More from Hospitality Design by Storey Tellers
More services by Storey Tellers