Contemporary Living Room Interiors
We design living spaces that balance bold minimalism with everyday comfort. Explore our approach to clean lines, layered lighting, and material-focused design in modern residential projects.
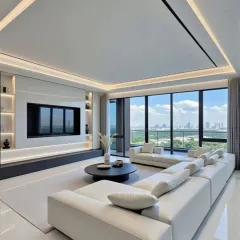
A showcase of contemporary living room design, featuring a large sectional sofa, a round marble center table, and carefully placed accent lighting. The space is designed to feel luxurious, warm, and calming.
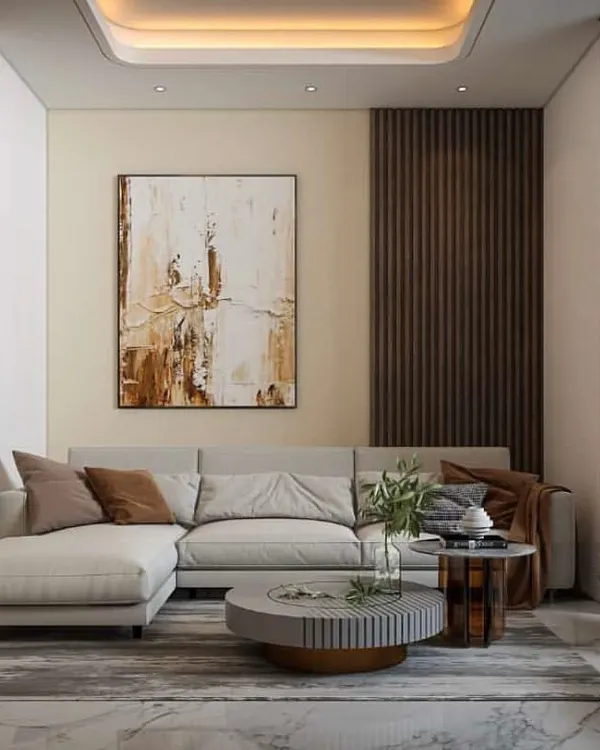
This living room design incorporates rich wood paneling and modern art to create a sophisticated focal point. The combination of a round marble and metal coffee table with plush seating balances bold design with everyday comfort.
This video highlights a living room where a modern chandelier and a slatted wood ceiling detail add architectural interest. The design includes a floating TV unit and integrated shelving for a clean, minimalist look.
In this Gurgaon residence, the dining area flows into the living space, unified by expansive marble flooring. The design emphasizes verticality with a tall, stone-clad feature wall, creating a sense of grandeur in the home.
An open-plan concept in a Noida residence, where the kitchen and pantry area are seamlessly integrated with the living space. The design uses a combination of wood-finish and dark cabinets for a modern, functional kitchen.
About Contemporary Living Spaces
Notice how we use vertical stone cladding and integrated lighting to create height and drama without crowding the floor area. When you plan your living room, the decision is not just about choosing furniture. It is about defining circulation flow, lighting layers, and material hierarchies before the first wall is finished. We approach these spaces as the central hub of your home, ensuring that the design serves both your aesthetic preferences and daily functionality.
Designing for Flow and Hierarchy
In our living room projects across Delhi NCR, we move beyond simple decoration. Our core design philosophy relies on 'architecture that breathes,' which means optimizing the layout for natural circulation and visual balance. Whether we are integrating a dining area with a living room or carving out a dedicated seating zone, we prioritize the hierarchy of space.
Materiality and Texture
We avoid the sterile look that often accompanies minimalist design. Instead, we introduce warmth through a deliberate mix of materials:
- Stone and Marble: We utilize large-format Italian marble or natural stone cladding for feature walls to provide a sense of permanence and grandeur.
- Wood and Fluted Panels: Our use of fluted WPC panels or warm veneer accents adds vertical depth and tactile interest, breaking the monotony of plain plastered walls.
- Lighting Schemes: We do not rely on a single light source. We design reflected ceiling plans incorporating cove lighting, magnetic tracks, and COB spots to create mood-based lighting zones.
Practical Execution
Every element you see here is executed with a focus on finish and detail. From custom-fabricated floating TV units that keep the floor clear to the selection of premium washable emulsions, our approach is hands-on. We manage the site supervision to ensure that the 3D visualizations we present in the planning phase are mirrored exactly in the final build. If you are looking to transform your apartment or farmhouse into a dramatic yet comfortable living space, our focus is on structural integrity and refined aesthetics.
Similar work from other experts
Browse through Curated picks from other experts on mytribe
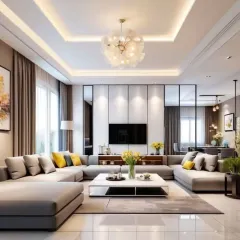
Luxurious Living Spaces Designed for Comfort and Style
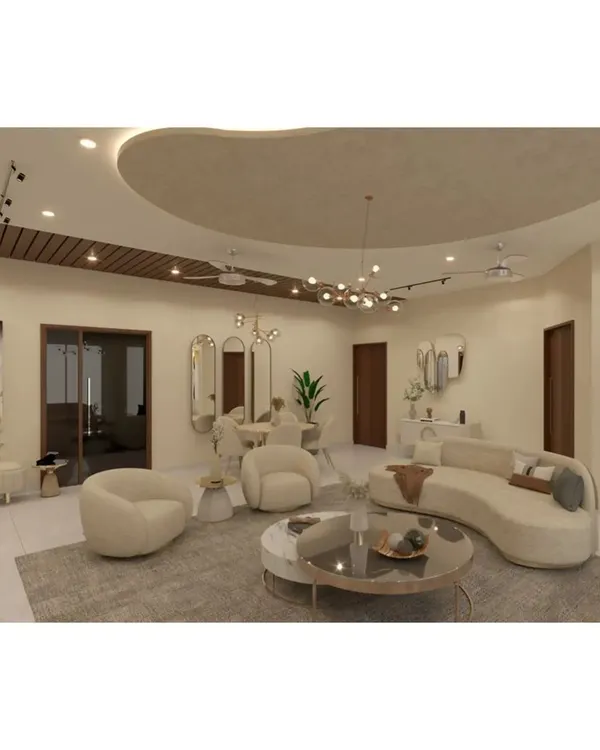 12
12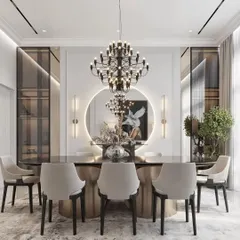
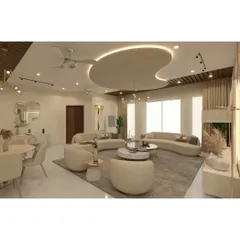
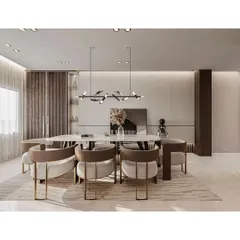
Modern Living and Dining Room Interiors
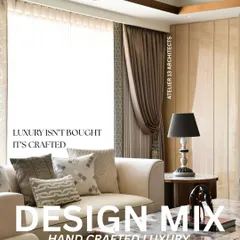
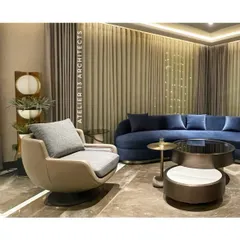
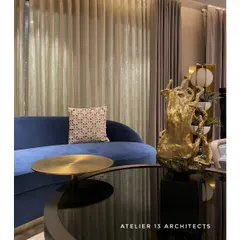
Grand Living Room Interiors for Modern Luxury Homes
Modern Living and Drawing Room Designs
 9
9
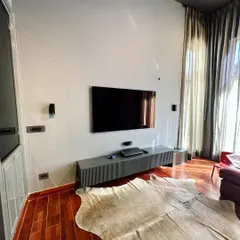
Modern Living & Drawing Room Interior Designs
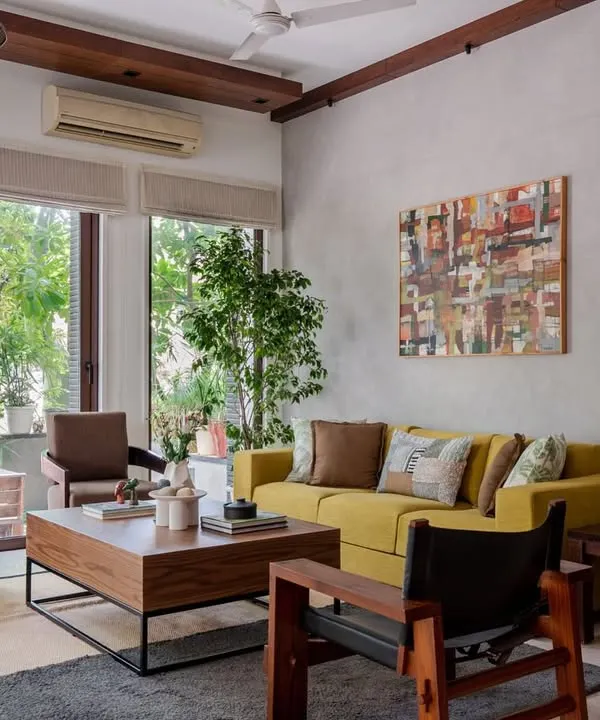 47
47
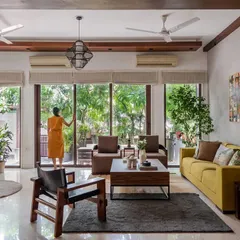
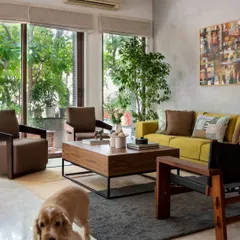
Living Room Design and Modern Interiors
More from Interior Design by Design Innovative Associates
More services by Design Innovative Associates