Scarlet Horizon: Bold Interiors and Color Strategy
Moving beyond neutral palettes requires precision. In this project, we used deep crimson and midnight blue to turn a home into a narrative of personality and drama.
The entrance to the Scarlet Horizon living area is framed by a bold, ombré-painted partition, creating a powerful visual transition. This design choice was a daring departure from safer palettes, reflecting the unique and vibrant personality of the homeowners.
We used these deep crimson-cherry frames to create a deliberate visual threshold between the foyer and the living area. This architectural element helps define the transition between spaces while adding a layer of drama and sophistication to the open layout.
In the living area of Scarlet Horizon, we adorned the walls with custom paneling inspired by jewelry design. This intricate, vertical composition adds visual depth and an ornamental quality, balanced by the soft textures of the cream sofa and the bold, striped rug.
The custom wall paneling in the Scarlet Horizon living room serves as a textured backdrop for the media unit. This detail, combined with the plush boucle armchair and rich red marble coffee table, creates a space that is both dramatic and comfortable.
The dining area in Scarlet Horizon is an artfully curated space. We chose a sculptural dining table and simple chairs to let the bold red sideboard and custom wall detailing stand out. The minimalist pendant lights ensure the focus remains on the room's vibrant colors and textures.
A close-up of the dining area shows how we infused the space with warmth and personality. The cherry red sideboard and custom wall paneling create a seamless transition from the kitchen, making this a perfect spot for everything from casual meals to formal entertaining.
This home is a living canvas, a testament to the unique personalities of its inhabitants. This video tour of the Scarlet Horizon project showcases how we used dramatic design, bold choices, and vibrant colors to transform the common areas into something truly magical.
The kitchen in the Scarlet Horizon project balances bold color with sophisticated materials. We paired dusty pink upper cabinets with grey lower units and a rugged charcoal slate counter. The result is a functional space that feels both vibrant and elegantly grounded.
This view into the kitchen highlights the continuity of materials and thoughtful transitions. The dark bronze details and striped breakfast counter add depth, connecting the kitchen seamlessly with the adjoining dining area for a cohesive spatial experience.
The master bedroom in Scarlet Horizon is a sanctuary of quiet luxury. We wrapped the room in deep night-blue tones, complemented by a wood-paneled ceiling and a statement marble accent wall, to create a moody yet calming retreat reminiscent of a starlit sky.
About Scarlet Horizon: A Symphony of Bold Color
The ombré partition at the entrance was a deliberate choice to shift the energy of the home the moment you step inside. We wanted to move away from safe, beige on beige design and instead use color to create defined thresholds between spaces. It is not just about painting walls; it is about architectural framing that makes a transition feel like an intentional movement.
Color is often treated with caution in home interiors, but when balanced with texture, it becomes a powerful anchor. In Scarlet Horizon, we allowed the crimson cherry foyer to bleed into a living area where vertical paneling mimics jewelry design. We paired these bold strokes with grounding elements, including charcoal slate counters in the kitchen and monolithic marble in the ensuite.
This project illustrates our approach to managing intensity. By using matte finishes and deep, saturated tones, we ensure the space feels sophisticated rather than loud. The master bedroom, swathed in night blue, serves as a counterpoint to the vibrant common areas, proving that bold design requires a rhythm of high energy and low energy zones. Whether it is custom joinery or structural re planning, we focus on material synergy to make these strong palettes liveable for the long term.
Similar work from other experts
Browse through Curated picks from other experts on mytribe
 30
30
Eclectic & Contemporary Interior Design in Bengaluru
 10
10
A Vibrant Home for Color Lovers
 8
8
Featured Interior Design Projects
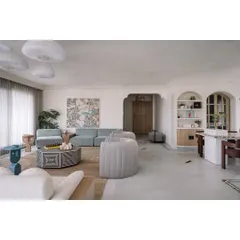
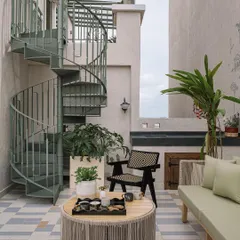
Eden House: Whimsical Penthouse Living
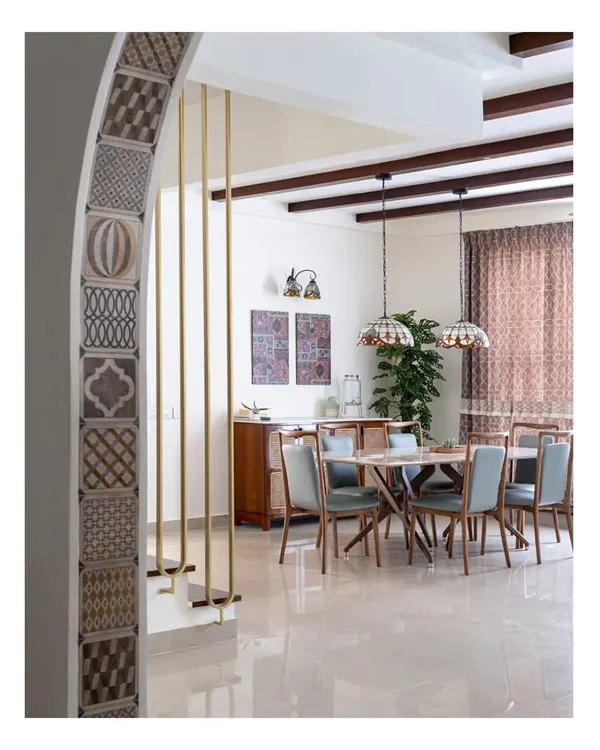 70
70
Spanish & Eclectic Home Interiors in Bengaluru
 8
8
Light & Playful Interior Designs
More from Interior Design & Renovation by Design Boulevard
More services by Design Boulevard