Athulyam: Modern Double-Height Home Interiors
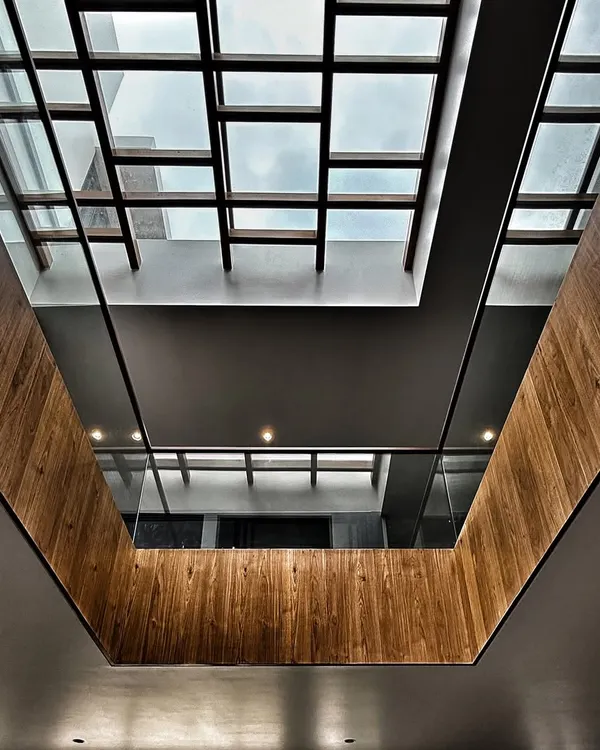
Athulyam is where grand, double-height volumes meet quiet, refined living. We focused on capturing natural light and creating seamless transitions to make this large residence feel personal and connected.
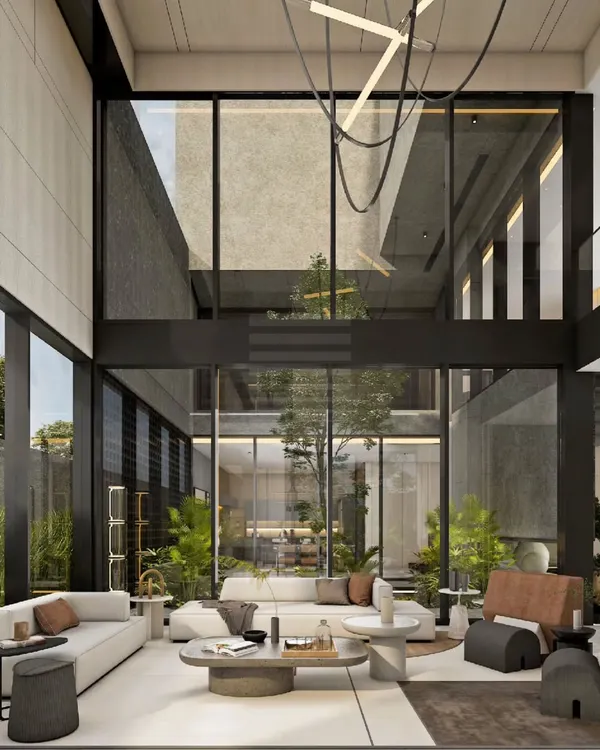
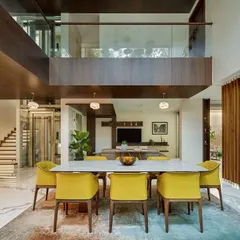
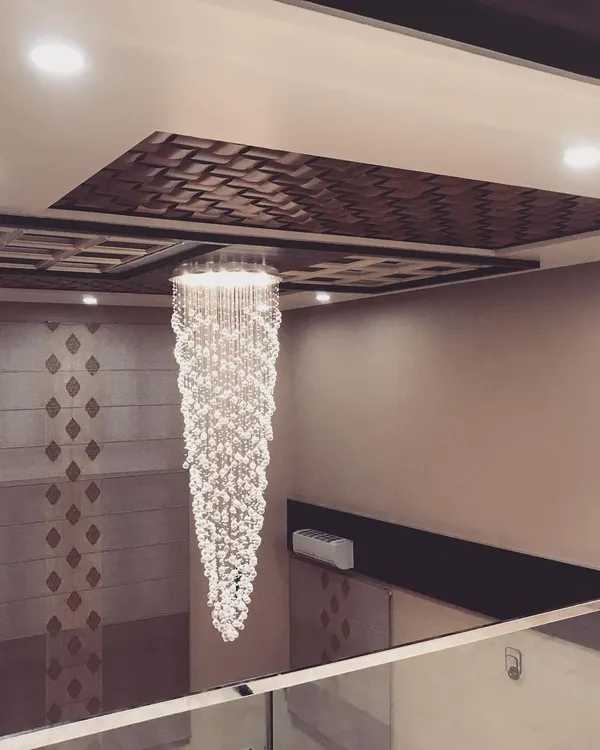
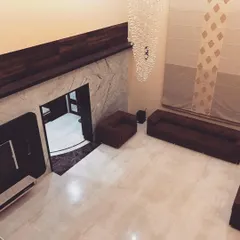
The double-height living area in our Athulyam project is designed to feel grand and airy. We used vertical wood paneling to accentuate the height and a massive, custom chandelier to fill the volume, creating a space that is both impressive and comfortable.
This entertainment area on the upper level overlooks a small terrace garden. The focal point is the wafer-thin, brushed brass bar counter, which adds a touch of sleek, minimal luxury to the relaxed setting.
The master bedroom in Athulyam is a composition of simple forms and elegant materials. A floating bed and a low-profile media unit keep the space feeling open, while a textured partition wall adds visual interest and separates the sleeping area from the ensuite.
The master bathroom features a dark and moody palette, with black marble walls and a wood-paneled ceiling. The clean lines of the vanity and the backlit mirror create a sophisticated and spa-like atmosphere.
This quiet nook in the home features a stunning 3D geometric tile wall that creates a beautiful play of light and shadow. Paired with a simple slatted wood bench, it becomes a small, contemplative space.
About Athulyam: Voluminous & Light-Filled Design
For this project, we integrated a wafer-thin, brushed brass bar counter into the entertainment zone. By using such a minimal profile against a muted material palette, we created a distinct focal point that feels luxurious yet light, ensuring the furniture complements the volume of the room rather than competing with it.
The Athulyam project highlights our approach to balancing scale and intimacy. The double-height living area could have easily felt cavernous, but by using full-height vertical wood paneling, we anchored the space and emphasized its verticality. We paired this with a custom-built, solid wood center table to bring warmth to the heart of the home, letting the natural light dictate the atmosphere throughout the day.
In the private zones, we prioritized fluid movement. The master bedroom uses a floating bed and a textured partition to separate the sleeping area from the ensuite without breaking the visual line. This transition is essential for maintaining a sense of openness in modern home renovation. For the bathroom, we shifted the mood entirely, opting for a dark, moody palette with black marble and wood ceilings to provide a spa-like retreat.
We believe small details define the quality of the living experience. Even in a simple transition nook, we installed a 3D geometric tile wall that catches light and shadow, transforming an overlooked corner into a space for contemplation. Whether you are looking for architectural transformation or high-end interior styling in Bengaluru, our process remains the same: we listen to your story, strip away the noise, and design a home that feels exactly like you.
Similar work from other experts
Browse through Curated picks from other experts on mytribe
 7
7
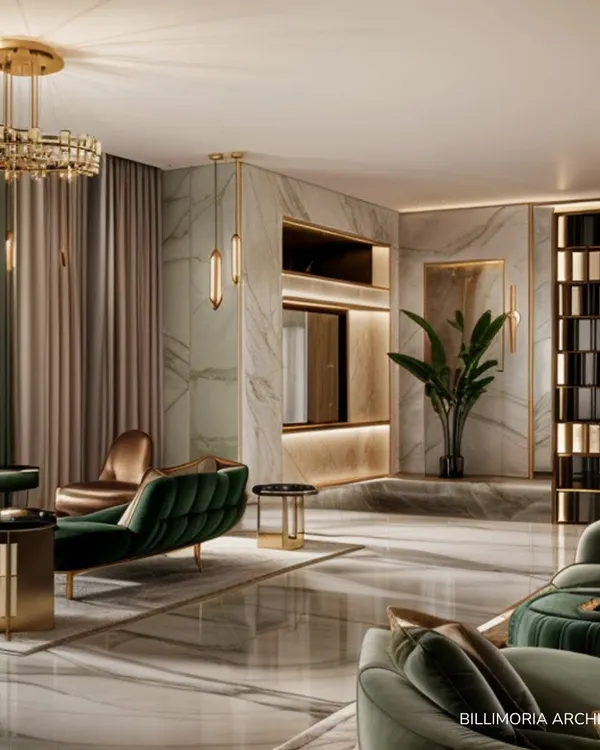
Modern Living Room Design in Bengaluru
 5
5
Mastering Light and Volume in Home Design
 8
8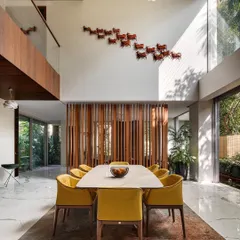
Spaces of Volume and Light in Bengaluru Homes
 8
8
Grandeur & Scale: Double-Height Living Room Designs
 15
15
Modern Living Room Designs for Sophisticated Homes
Grand Living Rooms and Family Spaces
More from Interior Design & Renovation by Design Boulevard
More services by Design Boulevard