Kanasu: Contemporary Art-Lover's Apartment Design
A Bengaluru home where architectural arches and custom artwork create a space that feels personal, serene, and uniquely yours.
The living area of our Kanasu project was designed for modern comfort. We used a dual-toned wall and a mix of furniture textures, like this plush brown sofa and patterned center table, to create a welcoming space that takes full advantage of the apartment's natural light.
A closer look at the living room, where a large plant and elegant globe-like wall sconces add layers of detail and warmth to the contemporary design.
A sleek TV unit with a textured finish acts as a minimal partition between the living area and the bar. This creates a sense of separation without closing off the space, maintaining an open and social feel.
We designed this custom bar unit in a striking teal color to be a central gathering spot in the home. The open shelving and integrated racks provide a stylish space to display the clients' antique collections and glassware.
The dining area features deep orange corduroy chairs that add a pop of color and texture. They complement the live-edge walnut table and the custom Pichwai painting of Lord Balaji, which was created to match the home's color palette.
This view showcases the custom Pichwai painting, a nod to the clients' admiration for Indian art. The artwork, combined with the rustic live-edge table and modern pendant lights, creates a dining space that is both luxurious and grounded.
The kitchen in the Kanasu project is clean and modern, with glossy white and beige cabinets, a white marble backsplash with gold veining, and sleek black hardware. The design is both beautiful and highly functional.
An arched entryway leads into the master bedroom, revealing a deep mauve velvet bed set against a minimally designed wall. This architectural feature creates a sense of arrival and frames the serene space within.
The master bedroom features a comfortable bed with a patterned throw, and a playful cat enjoying the space. An arched niche with a display shelf continues the architectural theme from the entryway.
A close-up of the arched niche beside the bed, which serves as a frame for curated decor. The light blue-grey wall color adds a subtle, calming undertone to the room.
About Kanasu: An Art-Lover's Contemporary Home
Integrating art into your home should not feel like visiting a museum. In this project, we designed specific architectural niches to frame the clients' collection, ensuring these pieces became part of the room's fabric rather than just decor hanging on a wall.
Designing Kanasu required a balance between contemporary apartment living and the clients' deep appreciation for traditional Indian art. We wanted to move away from clutter, letting the space breathe while providing enough interest to hold the eye.
Architectural Language
We used arches as a recurring motif throughout the 4-bedroom apartment. These elements soften the modern, clean lines of the building structure and provide a sense of arrival when moving from one room to another. In the master bedroom, these arches frame the bed and lead into the wardrobe area, creating a cohesive visual flow.
Art and Texture
The standout feature is the integration of custom Pichwai paintings and sculptural elements. By creating dedicated niches with fluted panel backgrounds, we turned what would have been empty wall space into display galleries. We selected a palette of deep blues, mauves, and warm neutrals to provide a grounded, calm atmosphere that allows the art to pop without overwhelming the senses.
Functional Minimalism
Comfort remained the priority. The living area utilizes a dual-toned wall and textured furnishings to invite relaxation. We designed a sleek TV unit that functions as a minimal partition, separating the living room from a custom-made bar area. This allows for an open-plan feel that is still functional for entertaining. We chose natural textures, such as live-edge walnut for the dining table and velvet for upholstery, to introduce warmth into this modern Bengaluru residence.
Similar work from other experts
Browse through Curated picks from other experts on mytribe
 53
53
Artful Interior Design Details and Projects
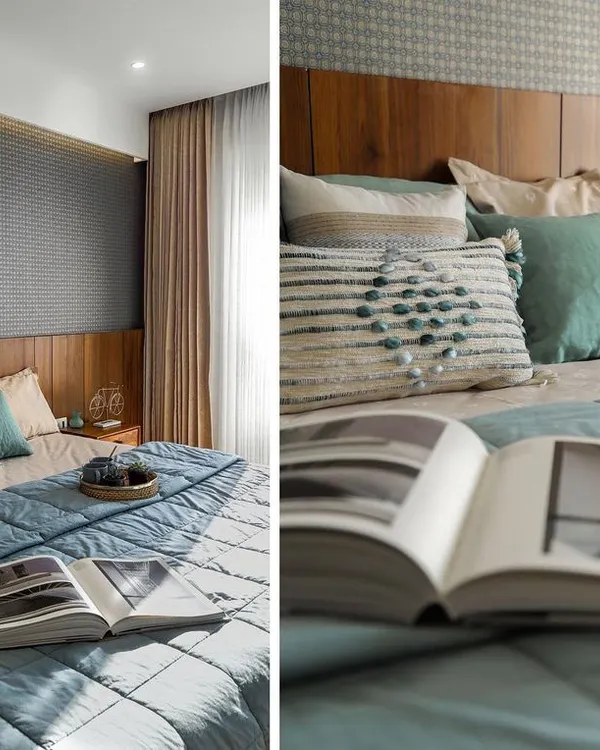 6
6
Contemporary Apartment Living Interiors in Bengaluru
 30
30
Eclectic & Contemporary Interior Design in Bengaluru
 8
8
Featured Indo-Contemporary Interior & Architectural Projects
 18
18
Traditional Kerala Inspired Interior Design in Bengaluru Homes
 5
5
Modern Homes with an Indian Soul in Bengaluru
More from Interior Design & Renovation by Design Boulevard
More services by Design Boulevard