Grandeur & Scale: Double-Height Living Room Designs
Double-height spaces bring drama and light into a home. We design these volumes to feel intentional, using structural details that turn empty vertical space into your living area's main feature.
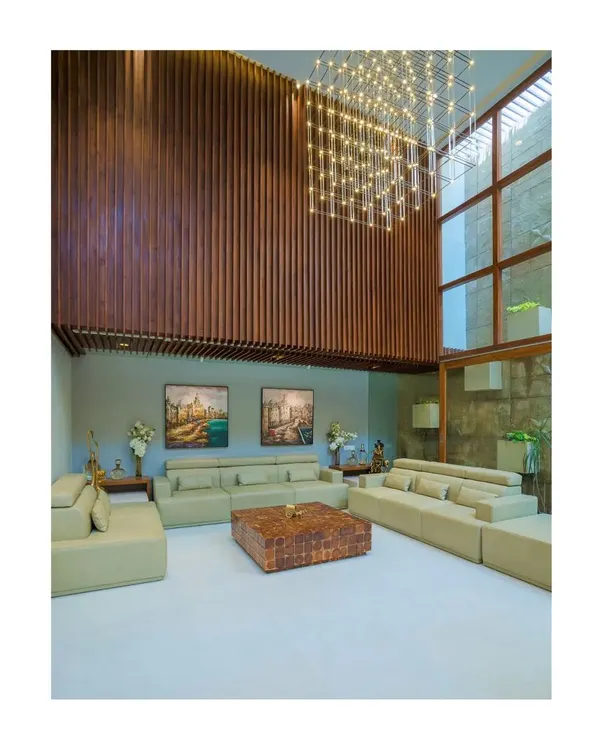
A stunning, multi-tiered crystal chandelier hangs in a double-height space, drawing the eye upward. The ceiling above features a 3D wooden pattern, adding another layer of texture and luxury.
This unique false ceiling design uses 3D geometric wooden stars, creating a visually complex and artistic feature. It demonstrates our love for playing with shapes and materials to create one-of-a-kind interiors.
An overhead view of a double-height living room, showing the grand scale of the space. The massive crystal chandelier serves as the centerpiece, anchoring the entire room.
Looking down from the first-floor landing, you can appreciate the full impact of the double-height ceiling and the cascading chandelier. The glass railing ensures an unobstructed view.
A duplicate image of the geometric wooden star ceiling, a testament to intricate craftsmanship.
A duplicate shot of the view from the landing, emphasizing the open and airy feeling of the space.
Another angle of the magnificent crystal chandelier, showcasing its intricate details and the way it reflects light.
This view shows how the large window and sheer blinds fill the double-height space with soft, natural light.
About Grandeur & Scale: Double-Height Spaces
A double-height living room needs more than just a high ceiling to work. The real trick lies in how we manage the vertical expanse with statement lighting, like a cascading crystal chandelier, and acoustic treatments such as 3D wooden paneling. We ensure the transition between the ground floor and the landing remains visually connected, so the space feels grand without losing its sense of comfort.
When you have a double-height living area, the biggest challenge is preventing the space from feeling cold or echoing. In our projects, such as the bungalow for the industrialist in Hubli, we address this by balancing grand architectural features with warm, tactile materials.
We start with the lighting. A high ceiling is the perfect place for a centerpiece, such as a multi-tiered crystal chandelier, but we supplement this with strategic COB and profile LED lighting to ensure the corners do not get lost in shadow. For the ceiling itself, we move away from flat surfaces. Using geometric 3D wooden stars or rafters allows us to add layers and warmth, breaking up the height while providing a focal point that draws the eye upward.
Functionality is equally important. We often integrate glass railings on the first-floor landing. This ensures an unobstructed view of the ground floor, maintaining that open, airy feeling while keeping the layout safe and practical. From the choice of wall marble to the placement of sheer blinds that diffuse natural light, every element is chosen to harmonize with the volume of the room. Our goal is to transform that empty vertical gap into the heart of your home, where architecture serves both aesthetics and the way you live.
Similar work from other experts
Browse through Curated picks from other experts on mytribe
 5
5
Mastering Light and Volume in Home Design
Grand Living Rooms and Family Spaces
 38
38
Grand Living Spaces Designed for You
 17
17Grand Chandeliers for Double-Height Spaces
 8
8
Spaces of Volume and Light in Bengaluru Homes
 5
5
Athulyam: Modern Double-Height Home Interiors
More from Interior Design by VJ Architects
More services by VJ Architects