Mastering Light and Volume in Home Design
Simple design is not about size, but how light and volume change your daily experience. We use skylights, sculptural staircases, and tall ceilings to breathe life into spaces.
Stairwells can be bulky, but here we turned it into a focal element. This light, sculptural metal staircase topped with wood acts as a functional piece of art, giving life to the home instead of just taking up space.
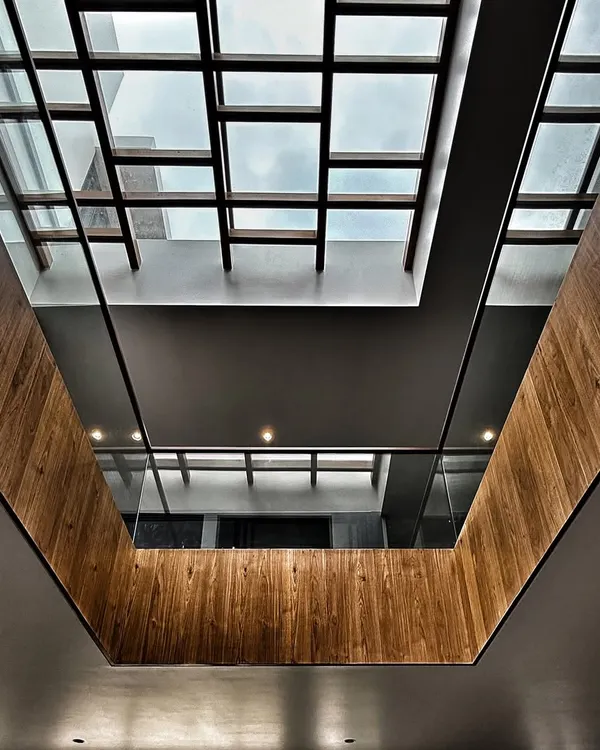
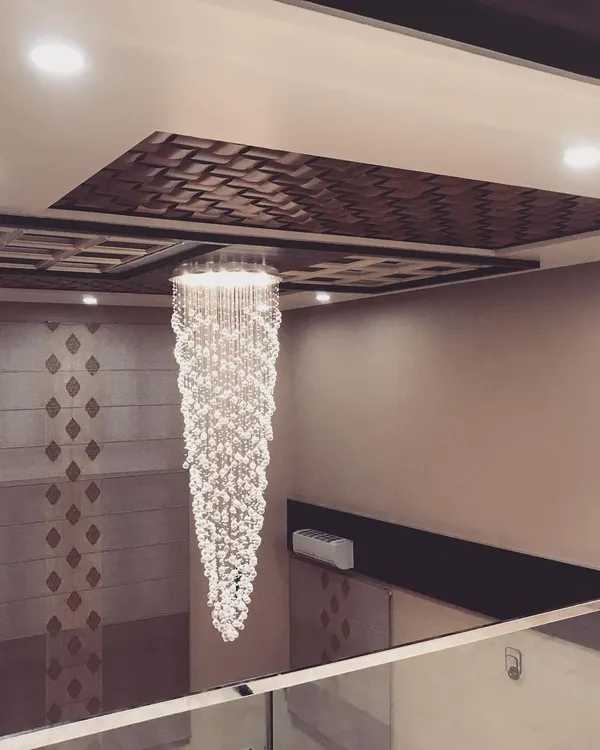
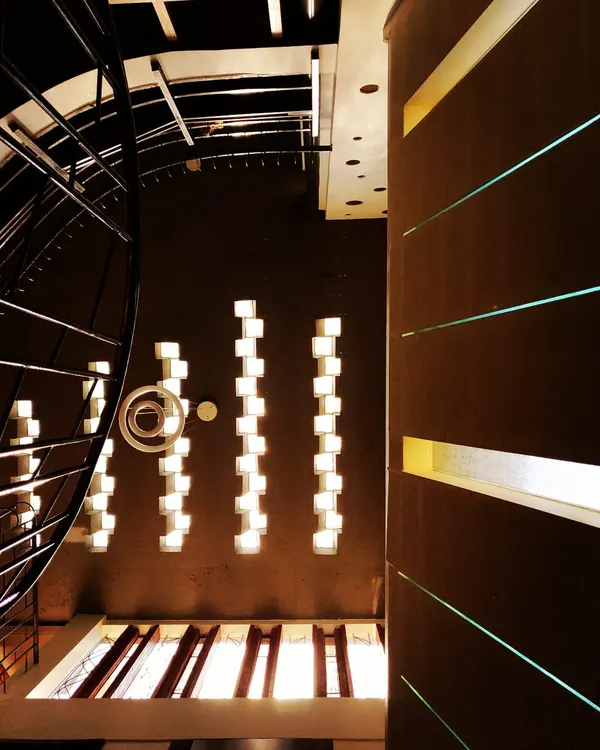
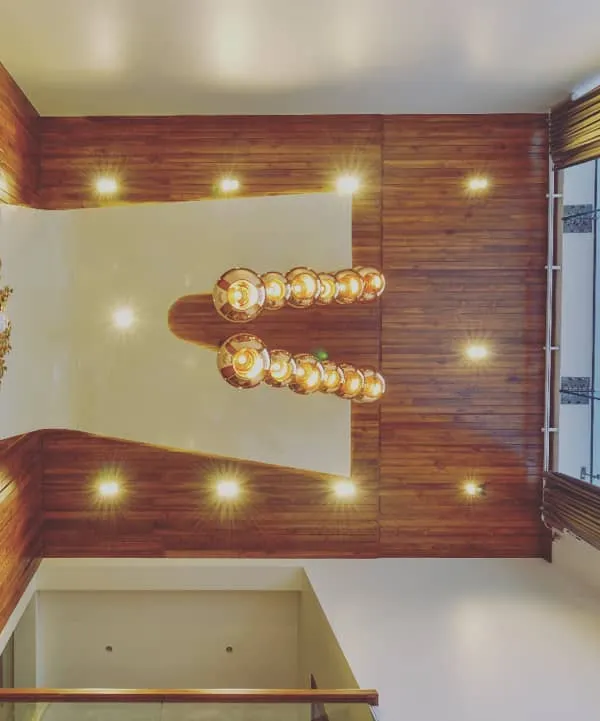
Beauty often lies in snippets and unique perspectives. This shot captures a gigantic circular skylight peeking down into a family room, with minimal walls and a rich veneer 'Sthambha' creating a beautiful composition of light, shadow, and texture.
This space is one of my favorites. It features a triple-height volume that brings incredible light and airiness, anchored by a massive circular skylight and a sleek, folded-plate staircase. It's a perfect example of how I use volume and light to create a central courtyard feel.
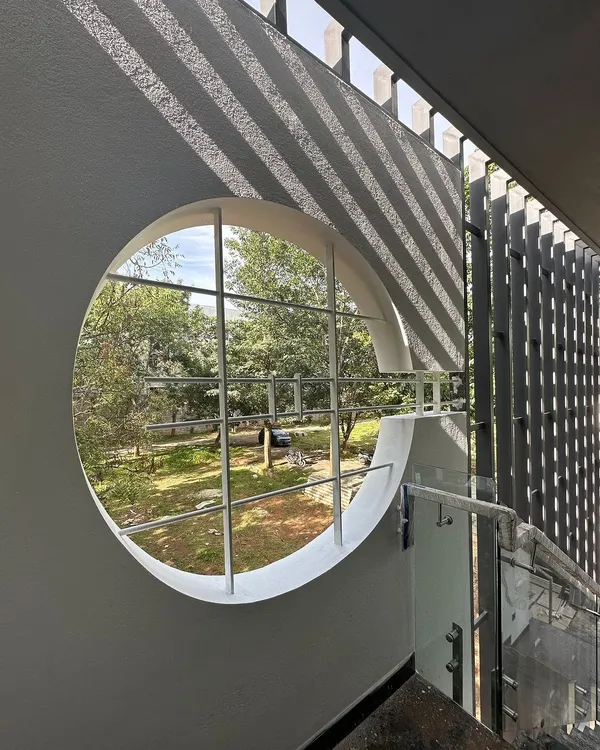
This is the story of lines in a double-height Pooja space. The large grilled window fills the room with natural light, creating a dramatic play of shadows. My philosophy is that divinity should never be confined to a small, dark box.
This abstract view shows our circular skylights topped with pergolas. This design allows for continuous ventilation while creating a striking pattern of light and shadow. The fabricator's skill in bending the pipe to form a perfect circle was key to executing this concept.
About Mastering Light and Volume
It is not just about building high; it is about control. A triple height ceiling or circular skylight is useless if the heat gain is not managed. We calculate sun paths and wind direction for every skylight we install, ensuring you get that dramatic play of shadow and light without the room turning into an oven.
Volume is more than just empty space. We use it to create a conversation between the ground floor and the roof, effectively turning your home into a structure that breathes. Whether it is a double height living room or a vertical connection through a sculptural staircase, our goal is to eliminate the 'boxed-in' feeling found in typical urban constructions.
How We Handle Volume
- Architectural Skylights: We do not just place glass on the roof. We design specific perforations or pergolas to create patterns of light and shadow, using air gaps to allow heat to escape.
- Modern Villa Design: We often use folded plate metal staircases that act as light-filtering elements rather than solid walls, maintaining a sense of openness.
- Climate-Responsive Architecture: In Bengaluru, managing light means balancing brightness with cool temperatures. We use vertical cross-sections to study how air moves through your home, ensuring your central courtyard acts as a natural ventilation chimney.
Why Details Matter
Even a simple Pooja space can feel grand with the right geometry. We rely on raw materials like concrete, brick, and wood to ground these lofty volumes. By focusing on technical aspects like joinery specifications and structural cantilevers, we ensure that your home remains functional as well as dramatic.
Similar work from other experts
Browse through Curated picks from other experts on mytribe
 8
8
Spaces of Volume and Light in Bengaluru Homes
 8
8
Grandeur & Scale: Double-Height Living Room Designs
 10
10
Architecture Defined by Light and Shadow
 6
6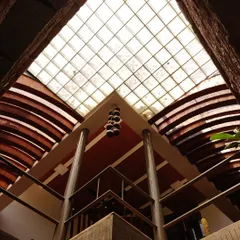
Natural Light Architecture and Design in Bengaluru
 12
12
Interior Architecture and Light Play
 5
5
Athulyam: Modern Double-Height Home Interiors
More from Architectural Design by Unskrithi Design Studio
More services by Unskrithi Design Studio