From Concept to Creation: Our Design Journey
Experience the evolution of a project, where initial hand-sketches and tactile models transform into immersive virtual walkthroughs and living realities.
This video explains my thought process for Yuvraj Singh's Goa home. Starting with a hand sketch, I show how I adapted the initial structure to respect the land's topography, extend living spaces, and create a minimal Greek aesthetic.
Here, I walk you through the initial design sketches for Mukesh Bhatt's second home. The process began by understanding the family's needs and resulted in an introverted house designed around a central pool to maximize space and privacy.
An initial concept sketch for the bar area of the neoclassic villa. This is where the first ideas about form, flow, and atmosphere take shape before being developed into detailed models.
This sketch illustrates the conceptual design for my own office. It shows how I use angular walls and diagonal sightlines to break linearity and create a dynamic, productive workspace.
From blueprints to mini study models. These physical models for a project in Alibaug are a crucial step in my process, allowing me to study form, scale, and spatial relationships in three dimensions.
A detailed study model of the Alibaug project with the roof removed. This allows the client and me to understand the interior layout and flow of the space in a tangible way.
A deconstructed view of the Alibaug study model. This helps in visualizing how different architectural elements come together to form the complete structure.
Another view of the Alibaug model, showcasing the transition from concept to a physical representation. These models are invaluable tools for refining the design before construction.
This is a 3D sketch or massing model for the neoclassic villa's bar. It helps establish the scale and placement of key elements like the bar counter, shelving, and seating early in the design phase.
A detailed 3D floor plan for the Umicore office. This top-down view is essential for space planning, ensuring an efficient layout that includes open work areas, private cabins, and collaborative zones.
About From Concept to Creation
Before we pour the first drop of concrete, you will walk through your future home in virtual reality. Seeing your space in a 1:1 scale allows you to test light, volume, and spatial flow, ensuring the final result is exactly what you imagined long before the construction site ever opens.
Our design process is rooted in the belief that architecture is a conversation. We do not jump into software; we start with a pencil and a sketch, exploring the dialogue between your site and your lifestyle. This initial phase is where we define the narrative—the way sunlight hits a specific corner or how the architecture respects the topography of the land, as we did for our holiday home project in Lonavala.
Once the concept is anchored, we shift to the tactile. We build physical study models to understand form, scale, and spatial relationships. These are not merely decorative; they are tools that allow us to peel back roofs and dissect layouts, ensuring the architecture is sound before it is scaled.
To remove any guesswork, we develop photorealistic 3D visualizations and VR walkthroughs. For our clients, like the team at Umicore, this meant seeing their office layout—and how the artwork flows through it—before a single wall was built. This bridge between the abstract sketch and the finished structure is where we ensure quality. We supervise the site directly, from the first foundation to the final piece of furniture, maintaining that clear vision from the first pencil stroke to the day you move in.
Similar work from other experts
Browse through Curated picks from other experts on mytribe
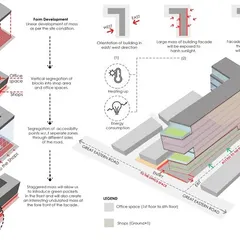
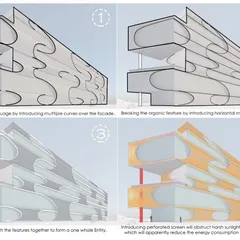
Our Architectural Process: From Concept to Construction
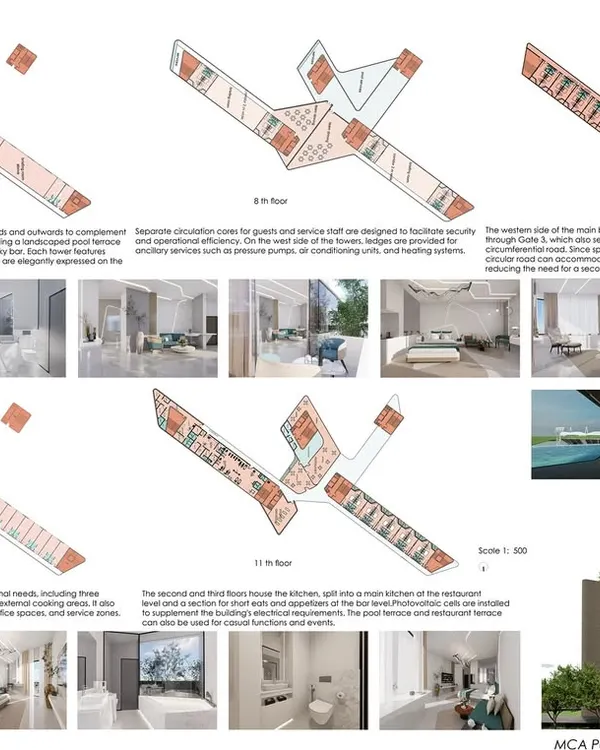 9
9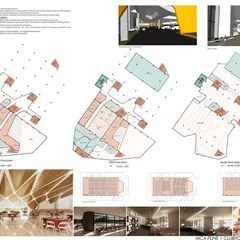
The Design Process: From Concept to Reality
 10
10
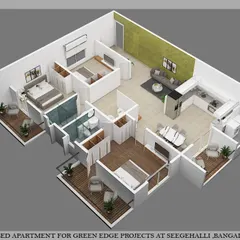
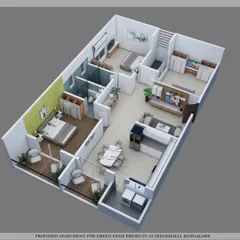
Our Architectural Design Process: From Vision to Reality
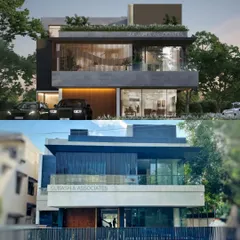
The Design Journey: From Sketch to Structure
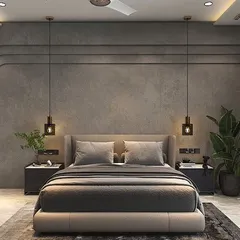
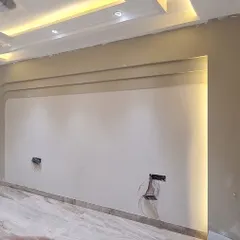
From Concept to Creation: How We Bring Designs to Life
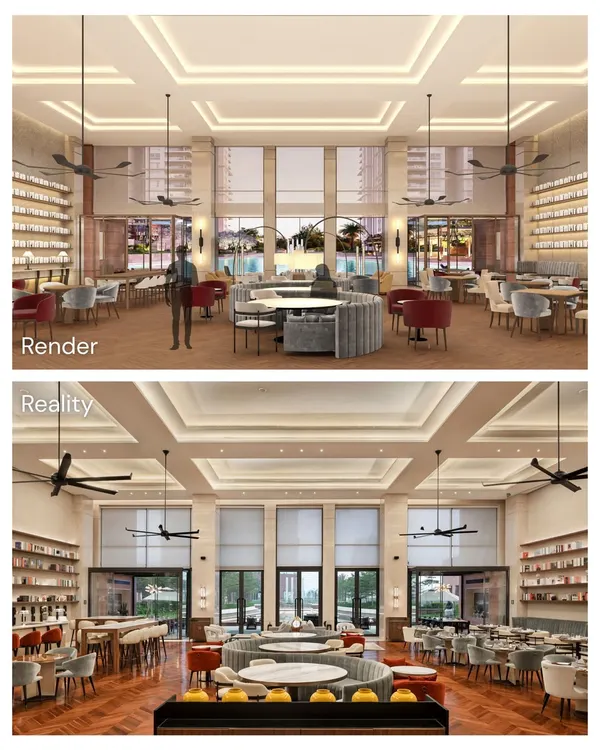 24
24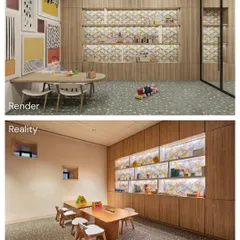
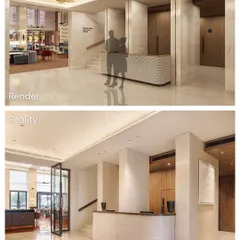
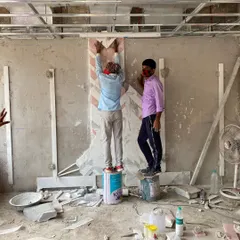
Our Design Process: Turning Renders into Built Reality
More from Design & Build Services by DCA Architecture and Design
More services by DCA Architecture and Design