Our Diverse Projects and Design Concepts
From architectural renderings to finished homes, this is where we share the varied work that defines our design journey.
A look back at a fantastic year of creating beautiful homes. This video is a compilation of some of our favorite projects, showcasing a range of styles and designs from pooja rooms to modern chandeliers.
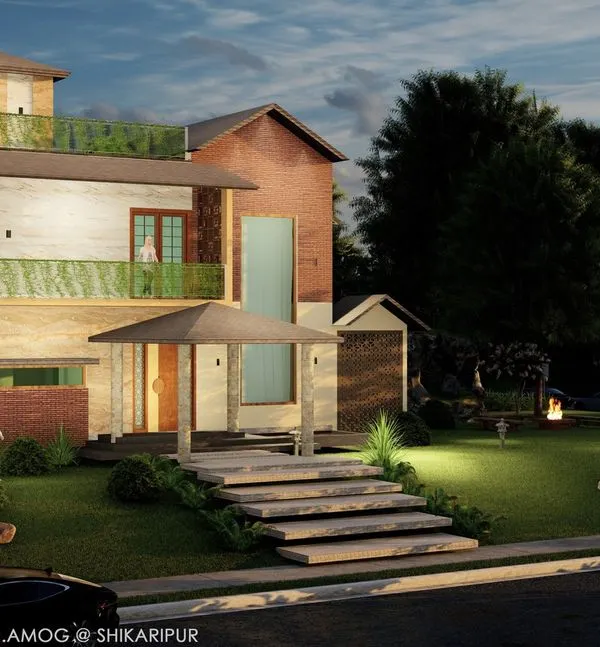
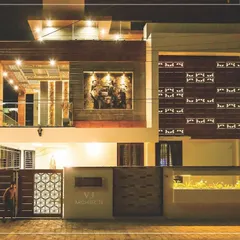
Another view of the proposed 3D design for the "Sanman" residence, highlighting the balanced composition and the mix of modern and warm materials.
This 3D render of the "Sanman" residence shows the facade from a different angle, emphasizing the clean lines and the elegant color scheme.
A simple yet elegant living room partition made of teak wood. This design separates the living and dining areas while allowing light and conversation to flow freely.
A beautiful moment from the housewarming ceremony for Mr. Sampath and his family. It is a privilege to craft a nest for such a sweet family, and we are thrilled to see them begin their new chapter in a home filled with warmth and style.
About Additional Work
When you see a 3D render from us, it is not just a digital concept but the exact roadmap for your construction. We believe that what you see in our design plans must reflect the reality of your finished space, which is why we focus heavily on material selection, site marking, and layout logic long before the first brick is laid.
Building a home is rarely a linear process, and this collection reflects the many facets of our work. Whether you are looking for modern double-height living spaces, traditional pooja rooms with stone carvings, or functional kitchen layouts, these projects represent the diverse requests we handle for families across Karnataka.
From 3D Concept to Reality
We understand that visualizing a 2D floor plan can be difficult. That is why our process relies on creating high-quality 3D elevations and virtual walkthroughs. Projects like the 'Sanman Residence' shown here started as detailed renders to ensure the facade angles and material combinations worked in harmony before construction began.
Designing for Your Needs
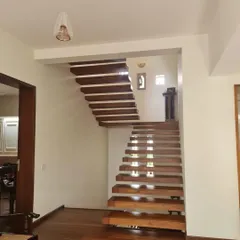
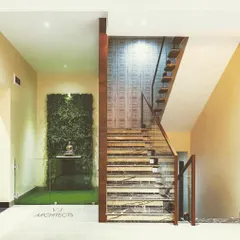
Our design philosophy is simple: a home should adapt to the people living inside it. We mix contemporary features like floating staircases and glass partitions with warmer, traditional elements like teak wood frames. For clients in Bangalore and Davangere, we provide a consistent design-and-build experience, managing everything from structural column positioning to the final interior finishes.
What We Focus On
- Site-Specific Planning: Every plot is different. We tailor our architectural layouts to maximize light and ventilation based on your specific site direction and constraints.
- Material Integrity: We specify materials that last, from premium granite and Italian marble to solid teak wood and high-grade laminates, ensuring your home remains beautiful for years.
- Turnkey Coordination: We act as your single point of contact. You do not have to chase different vendors for civil work, electrical plans, or carpentry; we handle the full cycle.
Similar work from other experts
Browse through Curated picks from other experts on mytribe
 13
13
Architectural Design Concepts and Conceptual Renderings
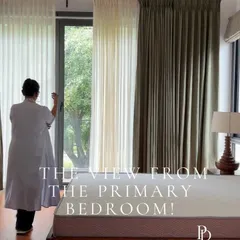
Our Design Journey: Modern Concepts & Project Details
 7
7
Featured Architectural and Interior Projects
 21
21
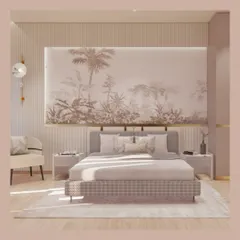
Modern Interior Design Showcases & Projects
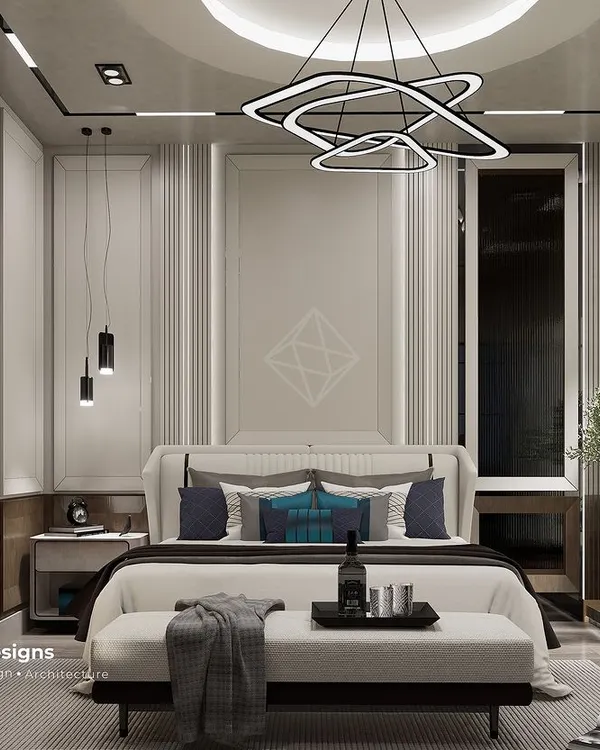 7
7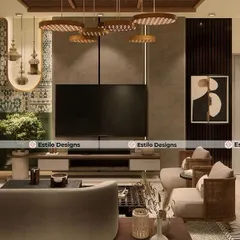
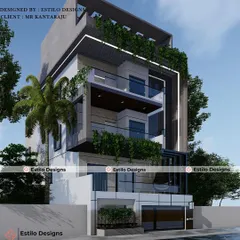
Featured Interior and Architectural Projects
 8
8
Our Signature Architectural and Interior Projects
More from Residential Design & Build by DB Architects
More services by DB Architects