Kitchens & Dining Areas
The kitchen and dining room are the heart of your home. We design these spaces to balance your daily routines with the warmth of family meals, blending function with character.
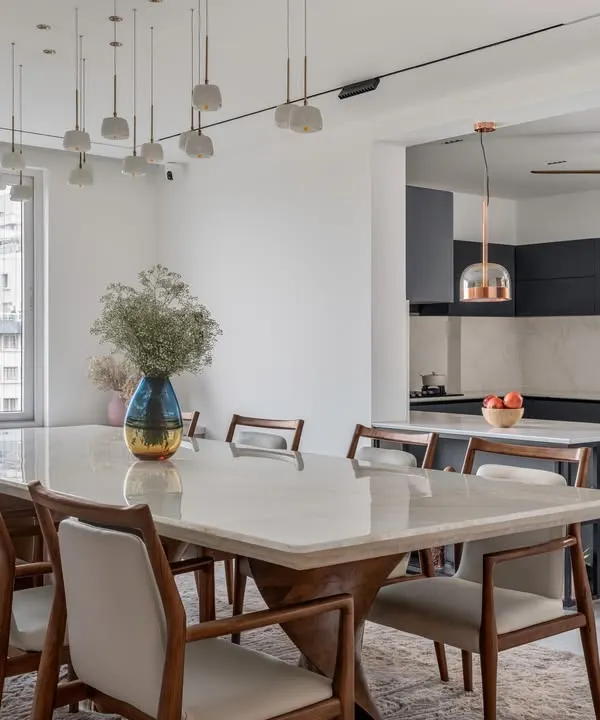
This dining area is styled with a luxurious rosewood dining table featuring Dasara-themed inlay work. The space is designed to be a place where laughter echoes and memories are made, set against the backdrop of an open-plan layout.
A modern dining room that includes a compact and stylish plunge bar area. This multi-functional space is perfect for entertaining, with custom cabinetry for storage and display.
A double-height dining area in the "Ayodhya" house, featuring a magnificent sandstone carving on the wall. The space is illuminated by a skylight, creating a dramatic and inspiring place for meals.
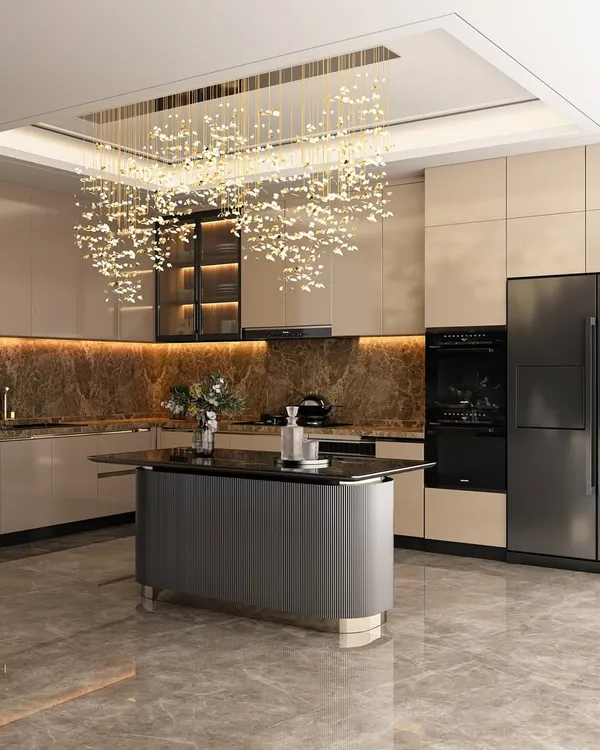
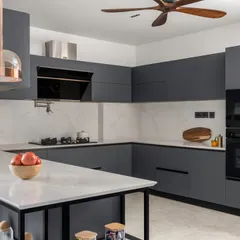
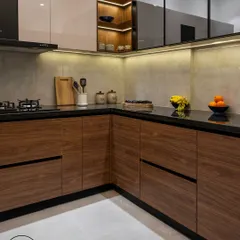
A 3D render of a modern kitchen and dining setup. The L-shaped kitchen features grey and beige cabinets, a black granite countertop, and an adjoining dining table for a compact and efficient layout.
A duplicate of 83, this render showcases our design for a functional and stylish open-plan kitchen and dining space.
About Kitchens & Dining Areas
Your kitchen and dining space should move as smoothly as you do. We often suggest open-plan layouts that connect the preparation zone to the dining area, which helps keep the conversation going while you cook. Whether it is a rosewood table with custom inlay work or a compact modular kitchen, we focus on durability and how the space feels when your family gathers there.
When we plan a kitchen, we look at more than just the cabinets. A functional kitchen needs smart storage and materials that withstand the heat and humidity of daily cooking. We typically use BWP (Boiling Water Proof) Marine Ply with high-gloss laminate or acrylic finishes to ensure the cabinets last for years. We also balance the practical kitchen work with the dining space aesthetics. For example, if you have a double-height dining area, we might use that vertical space for dramatic lighting or wall-mounted displays that catch the eye without cluttering the floor.
We also pay close attention to material quality. Our modular units come with soft-close SS baskets, and for dining tables, we love incorporating local craftsmanship, such as rosewood with traditional inlay work. Whether you are building a villa in Bangalore or a home in Davanagere, our process remains the same: we start with listening to your requirements, create 3D concepts so you can visualize the layout, and then handle the execution from civil work to the final finish. This turnkey approach prevents the headaches of coordinating between multiple vendors.
Similar work from other experts
Browse through Curated picks from other experts on mytribe
 43
43
Modern Kitchen & Dining Designs in Bangalore
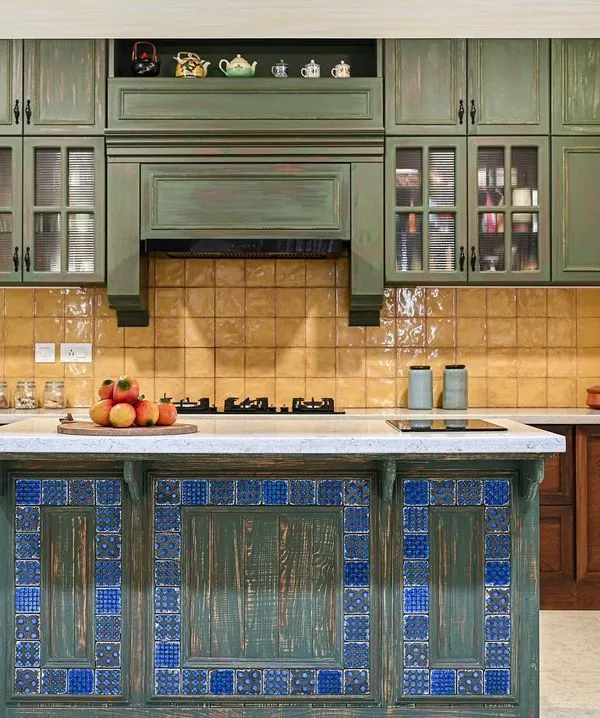 41
41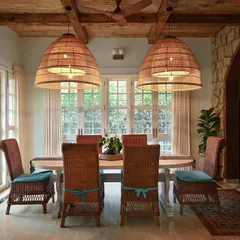
Timeless Kitchen & Dining Designs
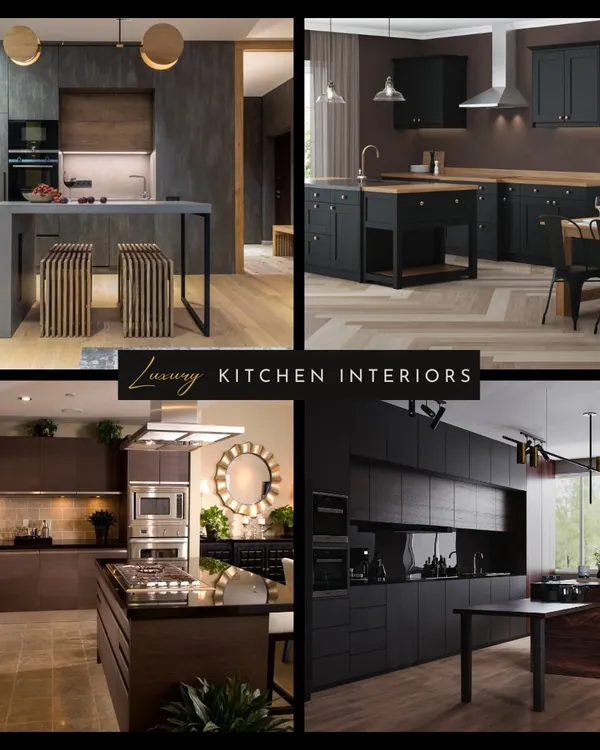 11
11Custom Kitchen and Dining Room Design Ideas
 6
6
Living, Dining, and Kitchen Interior Designs in Bengaluru
 10
10
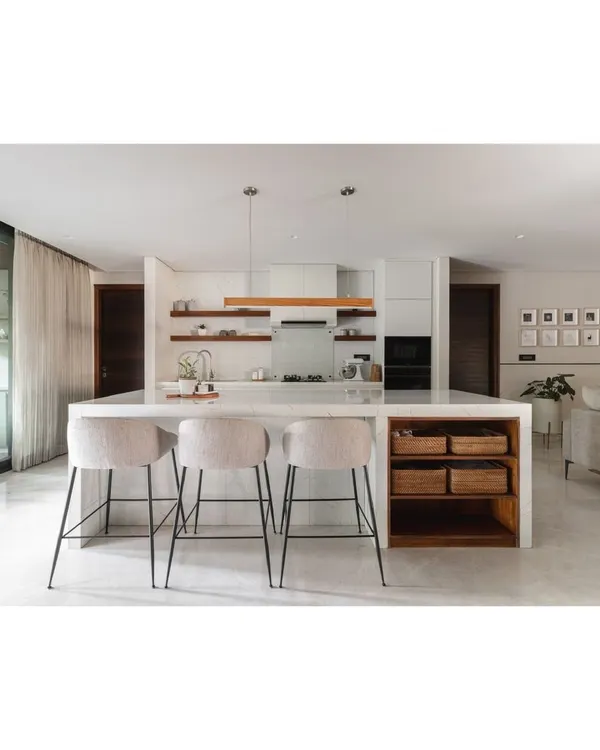
Kitchen and Dining Spaces Designed for Connection
 11
11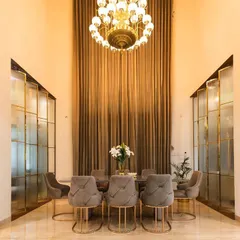
Gourmet Kitchens & Elegant Dining Spaces
More from Residential Design & Build by DB Architects
More services by DB Architects