Architectural Exteriors & Facades
The facade is the first chapter of your home's story. We design exteriors that blend aesthetic appeal with structural durability, ensuring your house makes a lasting impression.
The completed "Ayodhya" residence, featuring a stunning travertine marble facade. The nameplate and the grand entrance reflect the traditional yet modern aesthetic we aimed for in this beautiful Davangere home.
A look at the beautifully crafted home for Mr. Papa Rao and family. The exterior showcases a modern design with clean lines and contrasting materials, while the interior features functional and elegant spaces like this bedroom with a sliding wardrobe.
This is a 3D render for Mr. Gangadhar's residence, a 30x50 duplex house in Davangere. The design features a prominent balcony and a mix of textures to create a modern and inviting facade.
A 3D concept for Mr. Prasanna's family home on a 30x50 plot. We used an earthly color palette with brick textures and geometric patterns to create a striking, contemporary elevation that stands out.
A 3D architectural render for "Vishnu Villa," a modern triplex house. The design incorporates jali blocks, HPL cladding, and strategic lighting to create a dynamic and luxurious facade.
This 3D elevation for Mr. Abhishek's residence shows a contemporary take on Kerala-style architecture. The design uses sloping clay tile roofs and strong massing to create a dominant and elegant tropical villa.
A proposed 3D design for the "Sanman" residence. We designed the facade with angled projections and a mix of materials to give the structure a unique, rejuvenating, and spectacular look.
Another dream fulfilled with the completion of this home in Holalkere. The video shows the final exterior with its unique cladding and a glimpse of the interior, showcasing our end-to-end design and build capabilities.
The "Samrudhi" residence in Sahakarnagar, a G+3 building we designed and built. The facade features clean lines and a subtle color palette, creating a modern and sophisticated look.
This is the 'Shubhakara Prahlada' low-rise apartment building we designed in Bangalore. The facade uses a contemporary style with boxed windows and a mix of textures for a modern residential complex.
About Architectural Exteriors & Facades
Selecting the right material for your facade is about balancing visual impact with our local climate. We often use HPL cladding, travertine marble, or terracotta because these materials offer excellent insulation and require less maintenance than standard exterior paint. When we plan your elevation, we focus on ensuring that the grand aesthetic you envision is backed by practical, long-term durability, so the house looks as fresh years later as it did on the day we handed over the keys.
Your home's exterior is not just about the front view; it is about how the structure interacts with light, shadow, and the surrounding environment. Our design process starts long before the foundation is laid. We create detailed 3D renders that help you visualize exactly how your home will look, from the material textures to the lighting effects at night.
We prioritize functional design over trends. For instance, in our Karnataka projects, we often design for rain and sun protection, using cantilever balconies and strategic roof projections that add character while keeping the interior cool. Whether it is the bold massing of a Kerala-style tropical villa or the clean, modern lines of a G+3 apartment building, our goal is to ensure the architecture feels rooted in its context.
We also strongly believe in our 'render vs reality' approach. The images in this gallery show our completed projects alongside our original 3D concepts. This transparency ensures that you know exactly what is being built. From material selection like wood-finish UPVC windows to detailed stone cladding, we handle the entire execution to ensure the reality matches the dream we planned together.
Similar work from other experts
Browse through Curated picks from other experts on mytribe
Architectural Exteriors & Facades
 5
5
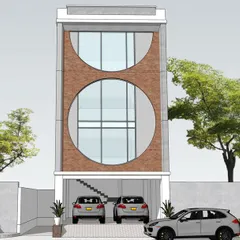
Modern Residential Elevation Designs
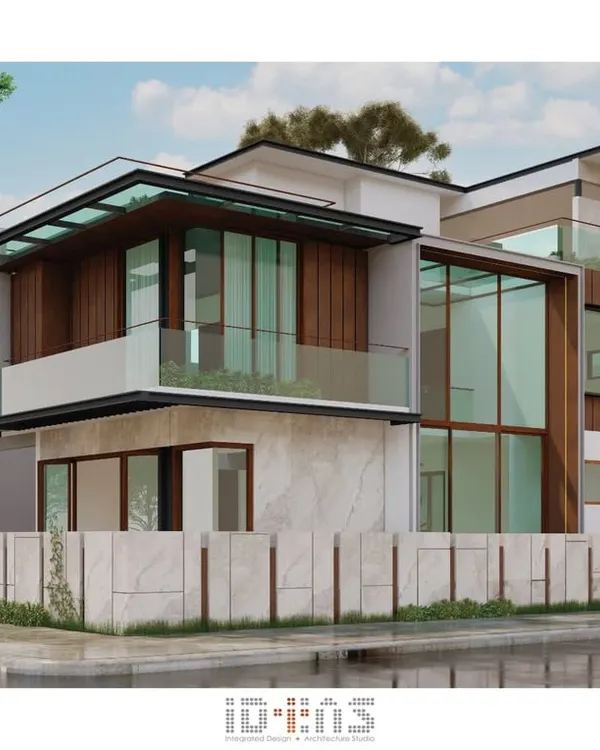 28
28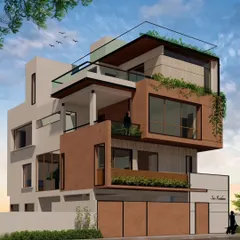
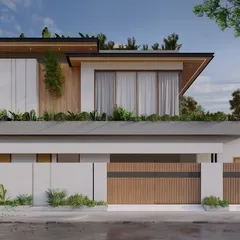
Contemporary Residential Facades and Modern Home Exteriors
 9
9
Modern Villa & Bungalow Exterior Designs
 12
12
Facade Design and Materiality for Modern Homes
 8
8
Architectural Elevations: Beyond the Interior
More from Residential Design & Build by DB Architects
More services by DB Architects