Personal Sanctuaries: Bedroom Designs
Your bedroom should be the one place where you can just be yourself. Whether it is finding the right lighting to wind down or building a clever study nook, we design spaces that fit your lifestyle perfectly.
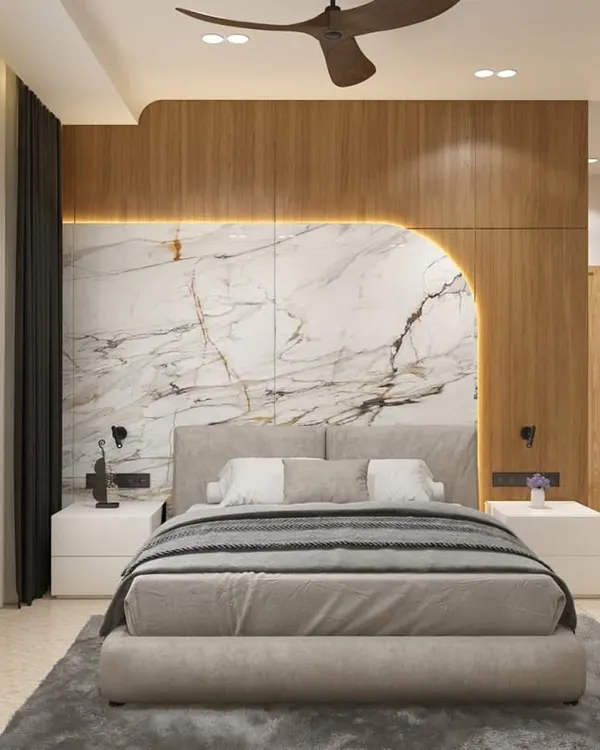
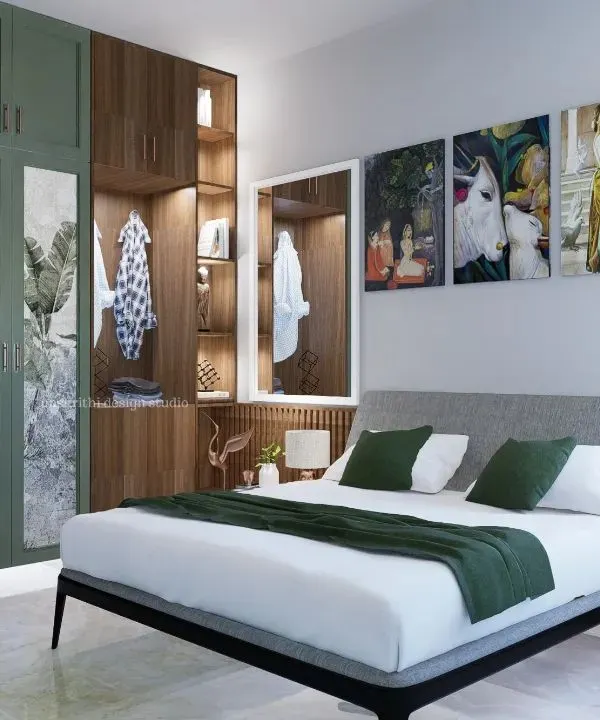
This bedroom tour reveals a modern and functional design. It features a mix of materials, including marble-finish panels and wood, a compact study desk, and a spacious wardrobe with integrated design elements, creating a cohesive and stylish personal space.
Designed for a compact space, this bedroom maximizes functionality without sacrificing style. The room features a tufted headboard, a feature wall with geometric wallpaper, and a sliding wardrobe with a dual-tone finish of high-gloss laminate and wood.
This bedroom is all about creating warm and cozy vibes. The design includes a textured wall behind a tufted leatherette headboard, a sleek study desk, and a modern TV unit, all tied together with warm wood tones and ambient lighting.
I love creating joyful spaces for kids. This room features a playful cloud-themed false ceiling with purple backlighting, a fun bicycle wall art piece, and a bright green and white color scheme to create a vibrant and imaginative atmosphere.
A 3D render of a master bedroom design, showcasing a tufted grey headboard against a backdrop of wood paneling and geometric wallpaper. The design includes elegant ceiling beams and a bay window seating area for a touch of luxury.
This render focuses on the bay window seating area in the master bedroom. It's a perfect little nook for reading or enjoying a cup of tea, making the most of natural light and space.
A duplicate of ID 49, this image provides another angle of the master bedroom concept. It highlights the balance between different textures, from the soft headboard to the wooden panels and the sleek, modern side tables.
This 3D view shows the walk-in closet area of the master bedroom. The wardrobe doors feature a stylish chevron pattern with brass inlays and integrated lighting, adding a touch of glamour to the storage space.
A 3D render of a parents' bedroom, designed for simplicity and harmony. This view shows the entrance to the walk-in wardrobe, which is designed to be both functional and discreet.
This concept for a parents' bedroom features a simple yet elegant headboard with vertical wood and wallpaper panels. The corner window allows for ample natural light, and the neutral color palette creates a calm and restful environment.
About Personal Sanctuaries: Bedrooms
I do not believe in picking furniture from a catalogue. If you have a collection of books, need a quiet study nook, or want a walk-in wardrobe with lighting that actually helps you see, we customize the woodwork and layout to fit those real-life habits, not just the room dimensions.
Every bedroom we design starts with a conversation about how you actually live. Before we select the finish or the handles, we look at the flow of the room.
For master suites, we often prioritize creating a sense of calm. This means playing with textures like wood paneling behind the headboard or using soft, ambient lighting rather than harsh overheads. If you have the space, we love integrating a walk-in wardrobe with glass profiles and internal sensor lights, which keeps the main area clutter-free.
Parents' rooms usually demand a different approach. Here, we focus on accessibility and warmth. Think comfortable window seating for reading, easy-to-reach storage, and a timeless, neutral palette that feels welcoming. We make sure the material selection, from the laminates to the stone, stands the test of time.
Then there are the kids' rooms. These are where we get to be a bit more playful. We use themes that aren't just trendy but can evolve as the child grows. Think cloud-themed ceilings, hidden study corners, and vibrant color schemes that spark imagination without overwhelming the space.
Our process is transparent from start to finish. We provide detailed 3D renders so you can see exactly how the light will hit your wardrobe or how much space remains after the bed is placed. Whether you are in Bangalore, Davangere, or anywhere across Karnataka, we manage the entire execution. From selecting the right plywood to installing the profile lights, we ensure the final output matches the dream we planned together.
Similar work from other experts
Browse through Curated picks from other experts on mytribe
 39
39
Serene Bedrooms and Personal Spaces
 17
17
Serene Bedroom Interiors & Private Retreats
 7
7
Personal Bedroom Designs That Feel Like A Sanctuary
 13
13
Serene Bedrooms & Personal Retreats
Personalized Bedroom Interior Design in Bengaluru
 43
43
Serene and Stylish Bedroom Interiors
More from Interior Design by DB Architects
More services by DB Architects