Elegant Living & Dining Interior Design
Transform your living and dining area into an open, inviting space that balances modern luxury with everyday comfort. We specialize in layout flows and lighting that make your home feel both expansive and intimate.
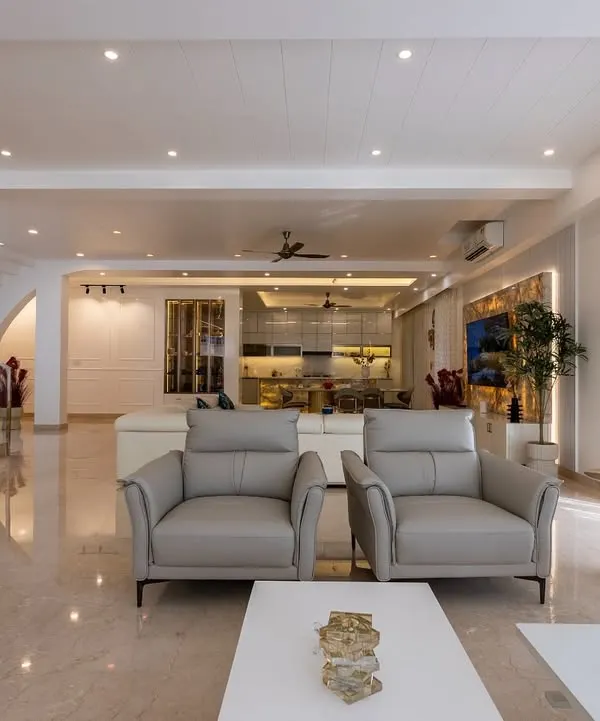
This living hall is an embrace of seamless style and comfort. The large leather sectional, layered rugs, and mix of neutral tones create a sophisticated yet inviting atmosphere, perfect for family life.
Here you can see how I create flow in an open-plan layout. The dining area is distinct yet connected to the living space, unified by a consistent color palette and flooring, while a central pillar adds architectural interest.
I often mix textures to create a statement. In this living room, a textured blue accent wall and a grand crystal jhoomar contrast beautifully with the warm leather sofa and wooden ceiling, creating a space that feels both grand and grounded.
This living room design uses a soft, neutral color palette with pops of green to create a calming effect. The arched feature wall with integrated lighting elegantly frames the entertainment unit, making it a central design element.
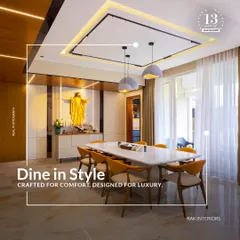
A dining hall designed to be a soulful sanctuary for conversations. The recessed ceiling with cove lighting adds a sense of height and drama, while the simple wooden table and upholstered chairs keep the focus on togetherness.
This video showcases a home where every space tells a story of craft and class. Notice the double-height living room, the statement furniture, and the serene indoor garden that brings nature right into the heart of the home.
A closer look at the balance of form and function. The sleek, wall-mounted media unit keeps the space uncluttered, while the combination of a leather armchair and plush sofa offers varied seating options.
Even a hallway can make a statement. Here, I've used classic wall paneling in a contemporary blue, warm wooden flooring, and curated art and decor to create an elegant and welcoming passageway.
For a bolder look, I used a botanical wallpaper within the arched niche to create a stunning feature wall. This design choice brings life and personality to the living room, complementing the earthy tones of the furniture.
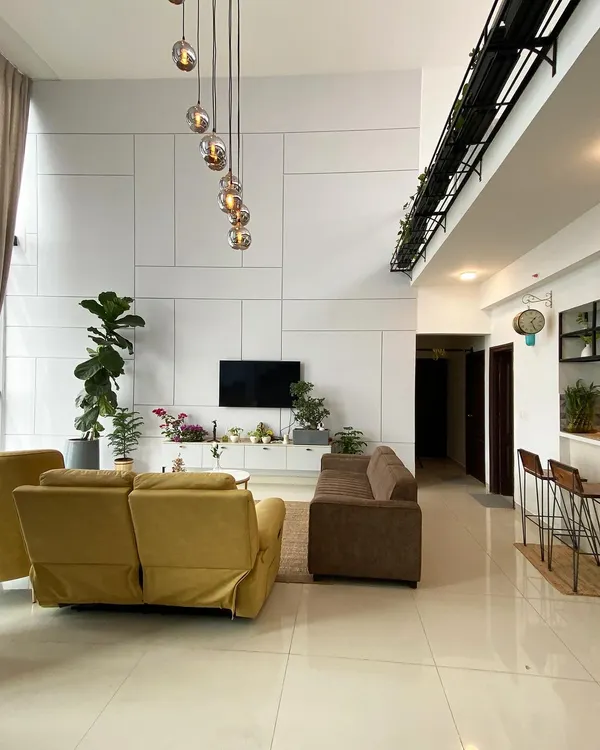
This is a great example of a compact living area that feels spacious and stylish. The light color palette, vertical wall paneling, and minimalist furniture create a clean, modern aesthetic.
About Elegant Living & Dining Spaces
When we design your living and dining area, we look for that perfect balance between openness and intimacy. It is not just about rearranging furniture; it is about how the lighting shifts from day to night and how the layout flows to make your home feel spacious without losing its cozy, welcoming character. We focus on ensuring the kitchen, dining, and living zones feel connected yet distinct, creating a seamless experience for your daily life and for hosting guests.
Creating Your Dream Layout
Your living room is where life happens. Whether you are hosting a formal gathering or enjoying a quiet evening, the space needs to adapt. We often use architectural elements like false ceilings with cove lighting or wooden rafters to visually zone these open areas without closing them off. This adds height and depth, turning a standard hall into a signature feature of your home.
Our Design Philosophy
- The 60-30-10 Rule: We apply this classic principle to your color palette to ensure balance. A primary tone anchors the room, a secondary shade adds interest, and a bold accent color brings personality.
- Materiality Matters: From fluted wood louvers and stone veneer cladding to Italian marble flooring, we select materials that age beautifully. We want your space to look as good five years from now as it does the day we finish.
- Lighting Layers: We move beyond basic illumination. By combining track lights for focused task work, cove lights for mood, and statement chandeliers (or jhoomars), we change the vibe of a room with the flick of a switch.
From Vision to Reality
We bridge the gap between imagination and construction using 3D visualization and virtual reality. You will be able to walk through your future home on a screen before we lay the first brick. We handle everything from the initial demolition and plumbing changes to the final polish of doors and windows, ensuring your renovation in Bengaluru or Hyderabad is managed with complete transparency. We believe a beautiful space is the beginning of a beautiful life, and we are here to build that foundation for you.
Similar work from other experts
Browse through Curated picks from other experts on mytribe
 41
41
Luxurious Living and Dining Room Interiors
 64
64
Luxurious Living and Dining Room Interiors
 107
107
Modern Living & Dining Room Interior Designs
 35
35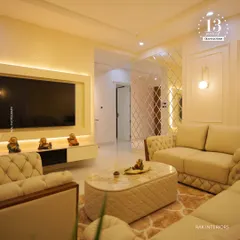
Elegant Living & Dining Room Interiors
 73
73
Modern Living & Dining Room Interior Designs
 44
44
Luxury Living and Dining Room Interiors
More from Interior Design & Renovation by Axis Architects
More services by Axis Architects