Our Featured Residential Projects and Home Designs
A showcase of the homes we have shaped, where we blend our architectural expertise with the unique stories and personality of every family we work with.
As an architect, design is my passion. I believe a home is a reflection of the people who live in it, their culture, and their dreams. This video shares my philosophy on the patient, collaborative process of creating a perfect home, because every family has a story to tell, and I am thankful for the opportunity to help write it.
This is a glimpse into a family living area where we created a sense of grandeur with a double-height ceiling and intricate wood and lighting details. The crystal chandelier acts as a centerpiece, while the open layout connects the different levels of the home, making it feel both spacious and connected.
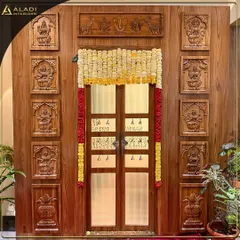
I take great pride in designing pooja rooms that feel truly divine. This space features a traditional *GarbhaGruha* design, with intricate teakwood carvings and custom frosted glass doors that create a serene sanctuary within the home. Every detail, from the carved header to the brass lamps, was chosen to evoke a sense of peace.
The kitchen is the heart of the home, and I designed this one to be both beautiful and highly functional. It features a modern dual-tone theme with sleek green and white cabinets, a central island with a breakfast counter, and smart lighting solutions like the stained-glass effect ceiling light to create a warm, inviting atmosphere.
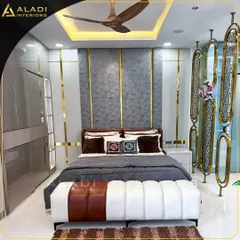
This master bedroom was designed as a cozy retreat. I used wooden rafters on the ceiling and a warm, wood-paneled wall behind the bed to create a sense of comfort. The space also includes a functional TV unit and a walk-in wardrobe with mirrored sliding doors to make the room feel larger.
Hearing from a happy client is the best part of my job. In this video, Keerthi and Sudheer share their experience, highlighting how my team and I transformed their dream house into a sweet home, delivering the project smoothly and even exceeding their expectations with a unique TV unit design.
This video shows how my 3D design renders translate into reality. You can see the journey of a custom bar unit, from the digital concept to the on-site construction and the final, finished piece. This process ensures you know exactly what your home will look like before we even begin.
A home's story begins from the outside. This video shows the facade of a modern residence I designed, celebrating the completion of the project with the happy family. The design features clean lines, a glass balcony, and a distinctive geometric screen that adds both privacy and character.
I love bringing the outdoors in and creating beautiful, functional exterior spaces. This video showcases a garden and patio area designed for relaxation, featuring lush vertical gardens, a comfortable swing, and carefully selected plants that turn the space into a private oasis.
About Featured
We don't rush the design phase. A house needs to breathe before it is built, and that means lots of conversations between us and you. Whether it is picking the right shade for your kitchen cabinets or deciding on the layout of your pooja room, we ensure our ideas align with your personality, not just what is currently trending.
Our approach to design is rooted in the belief that a home is more than a set of walls and a roof; it is a space that holds your history. In this cluster, you will see a variety of projects that highlight our turnkey capabilities. From the moment we conduct site marking to the final handover, we focus on the details that make a space liveable.
Why Our Process Works
We handle everything from civil construction to the final interior finishes. This means you do not have to chase multiple vendors for your flooring, false ceiling, or modular cabinetry. We maintain transparency with 3D renders so you see the home before we start work. Whether it is using BWP marine-grade plywood for a kitchen that lasts or designing a pooja room with traditional teakwood carvings, our focus is on quality materials that stand the test of time.
Modern Meets Traditional
Our projects often reflect a blend of styles. We love incorporating double-height living areas and stone-cladding facades while keeping the interior spaces warm and functional. If you are looking for a design that respects traditional roots while offering modern conveniences like magnetic track lighting and soft-close hardware, we can help bring that vision to life. We work across Bangalore and Davangere, and we are always happy to travel across Karnataka to build your dream space.
Similar work from other experts
Browse through Curated picks from other experts on mytribe
 7
7
Featured Architectural and Interior Projects
 8
8
Featured Interior Design Projects
 9
9
Our Signature Interior Design Projects
 8
8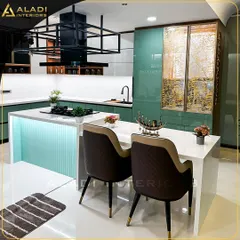
Featured Luxury Interior Design Projects
 10
10
Featured Projects: Craft-Led Interior Design
 8
8
Featured Interior Design Projects
More from Interior Design by DB Architects
More services by DB Architects