Featured Architectural Projects and Design Philosophy
A curated collection of my most impactful work, where nature meets structure. From fluid concrete forms to nature-integrated interiors, these projects represent my approach to creating spaces that breathe.
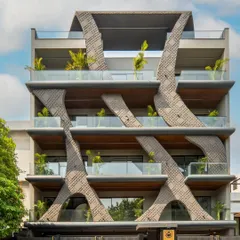
This is my design studio, a project that won the Gold Award at the Wonder Global Design Awards. The structure is inspired by a tree, with a fluid, organic facade that wraps around the building, creating a space that feels alive and breathes with innovation. It's a testament to my belief that architecture should be a piece of sculptural art.
For the Green Court Villa, I designed this split stone bar counter to be the heart of the entertainment space. It's not just a functional element but a sculptural masterpiece that interacts with a tranquil water body, seamlessly merging the indoors with the calming presence of nature. This is how I create immersive guest experiences.
In the La Solitaire showroom, I created a poem in neutral tones. A custom driftwood chandelier hangs above stone seating and fluid, fabric-like walls, crafting a landscape for contemplation. This space shows my approach to minimalist luxury, where raw materials and silence tell a story.
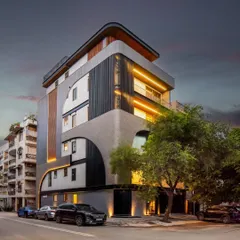
This residence showcases my love for dynamic forms. I combined strong cuboid shapes with flowing curvilinear volumes, punctuated by open balconies. The result is a structure that feels both modern and organic, balancing geometric precision with a connection to the surrounding environment.
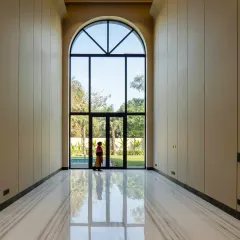
Here, I brought the outside in. This double-height living space is defined by a floor-to-ceiling glass wall that opens up to a vertical green garden. The design, featuring a wooden truss ceiling and raw concrete walls, blurs the line between the built environment and nature, creating a sanctuary of calm.
This dining area in my studio connects directly to an outdoor patio, blending rustic and modern aesthetics. The live-edge wooden table, bamboo ceiling, and raw concrete walls are all part of my philosophy of using natural, earthy materials to create spaces that feel grounded and authentic.
This bedroom is an example of pushing design boundaries. The suspended, futuristic bed and fluid wall panels create a space that is both a room and a sculpture. It demonstrates how I use monochrome palettes and the interplay of light and shadow to craft a story of beauty and brilliance.
In my work, I am guided by the five elements of nature: पृथ्वी (earth), वायु (air), जल (water), अग्नि (fire), and आकाश (sky). This video explains my core design philosophy and how integrating these elements ensures every project is visually appealing, balanced, and enhances the experience of the space.
About Featured
Every space featured here is built on the dialogue between raw materials and natural light. Whether it is the tree-inspired core of my studio or the split stone textures in a villa, I design to ensure that the environment is not something you just see through a window, but something that actually enters your living space. We focus on the '5 elements'—Prithvi, Vayu, Jal, Agni, and Akash—as structural necessities, not just design concepts.
Architecture as a Living Dialogue
I treat every site as a blank canvas. For me, architecture is not about creating a monologue of concrete and steel, but a conversation between the built form and the surrounding nature. My work, from the award-winning Atrey Design Studio to residential villas, follows a core philosophy where we integrate the five natural elements to bring 'मन को सुकून' (peace of mind) to the inhabitants.
Raw Materials and Honest Design
I believe in the honesty of materials. Exposed concrete, reclaimed wood, and local stone are not just finishes; they are the narrative of the space. In my commercial projects, like the La Solitaire showroom, I rely on minimalist luxury and textures to create an immersive experience. You will notice a recurring theme in my work: the blurring of lines between indoor and outdoor spaces. Large floor-to-ceiling glass, skylights, and vertical gardens allow natural light to move through the day, making the building feel alive.
Our Process
Architecture is a journey from an idea to physical reality. We handle everything from the initial narrative concept design to detailed site supervision. When we work on a project, we look at:
- Site Context: How the sun, wind, and landscape shape the form.
- Structural Geometry: Using cantilevers and curvilinear volumes to create unique architectural landmarks.
- Service Integration: Keeping MEP (mechanical, electrical, and plumbing) hidden within concrete slabs to maintain visual purity.
My goal is simple: to create your 'सपनों का घर' (dream house). Whether it is a high-end villa in Delhi or a boutique retreat, we ensure that every design is sustainable, timeless, and deeply connected to the land.
Similar work from other experts
Browse through Curated picks from other experts on mytribe
 8
8
Signature Architectural Spaces and Raw Luxury Designs
 5
5
Featured Architectural Projects and Design Philosophy
Our Signature Architectural Works
 7
7
Featured Architectural Projects: Soulful & Pure Design
 7
7
Featured Architectural and Interior Design Projects
 10
10
Featured Architectural Projects and Interior Designs
More from Luxury & Boutique Hospitality Design by Arun Sharma
More services by Arun Sharma