Project Journeys: From 3D Designs to Built Homes
Seeing a render is one thing, but watching it take shape on site is where the real work happens. Here is how I bridge the gap between digital concepts and physical construction.
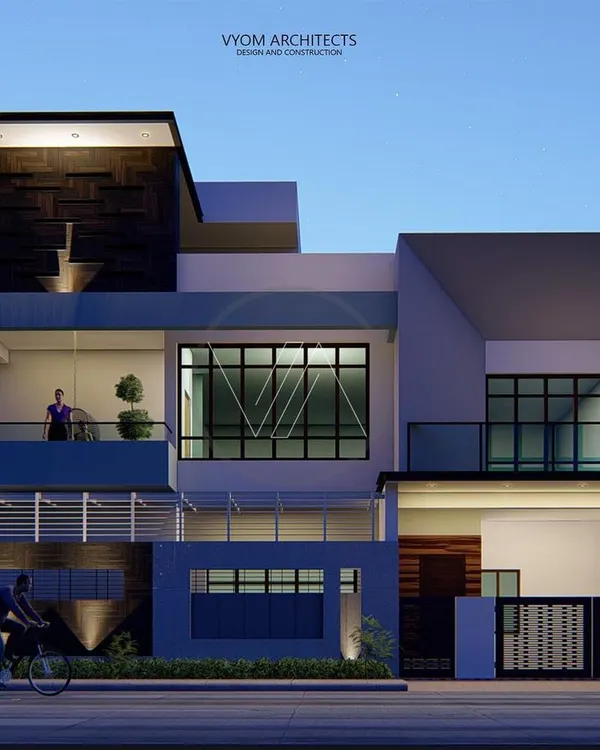
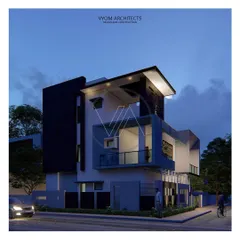
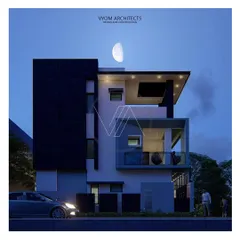
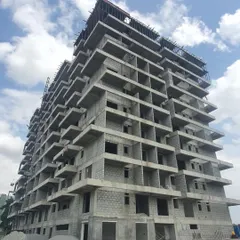
This collage shows the journey of a residential apartment in Yelahanka, from the 3D render I created to photos of the actual building under construction. This is a great example of how our digital designs guide the real-world building process.
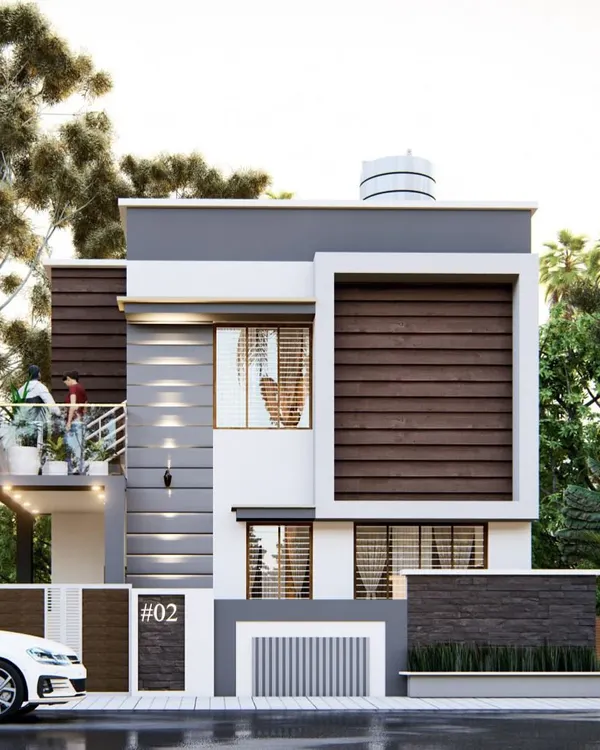
Here you can see a side-by-side comparison of a house elevation under construction and the final 3D visualization I designed for it. This process, which I teach, helps clients and contractors stay aligned on the final look.
This video compares the initial site for a project layout entrance with the 3D animated concept I developed. This shows how we can use software to visualize a project's potential even before any major construction work begins.
About From Blueprint to Building: Project Journeys
When you look at these comparisons, you are seeing the full cycle, from the 3D model we draft in the office to the actual structure rising on site. I do not just hand over a plan; I ensure the site team understands the intent behind every line, whether it is a compact 30x42 plot or a large-scale apartment complex. My goal is to make sure what you see on the screen is exactly what you get when the keys are handed over.
Bridging the Gap: Design to Reality
Many clients worry that their home will look different from the initial 3D visualization. I use software like SketchUp and Lumion not just to create pretty images, but to act as a roadmap for construction. By standardizing the design process, I help reduce confusion during the building phase.
Why This Process Matters
- Alignment: When the civil team, contractors, and the client all look at the same 3D walkthrough, everyone is on the same page before a single brick is laid.
- Structural Clarity: By using AutoCAD for 2D technical drawings alongside our 3D models, we address structural constraints early, avoiding costly changes later.
- Site-Specific Solutions: Every site in Bengaluru has its own personality, from North face alignments to specific plot dimensions like the 50x80 projects I have managed in Yelahanka. My design philosophy adapts to the location, not the other way around.
The Workflow
- Conceptualization: We start with your requirements, not a generic template. Whether it is a residential apartment or a house elevation, the design begins with your input.
- Visualization: I develop the 3D model and perform walkthroughs so you can see the light, space, and materials before construction starts.
- Execution: I translate those digital lines into site instructions, keeping a close eye on the construction to ensure the quality matches the initial render.
If you are planning to build, I am happy to discuss how we can turn your ideas into a concrete plan.
Similar work from other experts
Browse through Curated picks from other experts on mytribe
 16
16
Turning 3D Architectural Visions into Real Homes
 8
8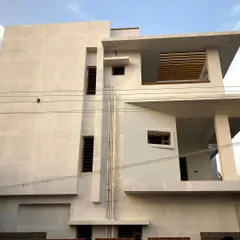
The Renovation Journey: From 3D Vision to Reality
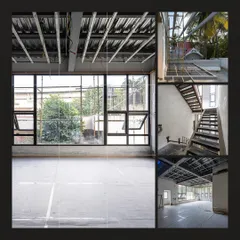
Our Design Process: Turning 3D Architectural Renders Into Reality
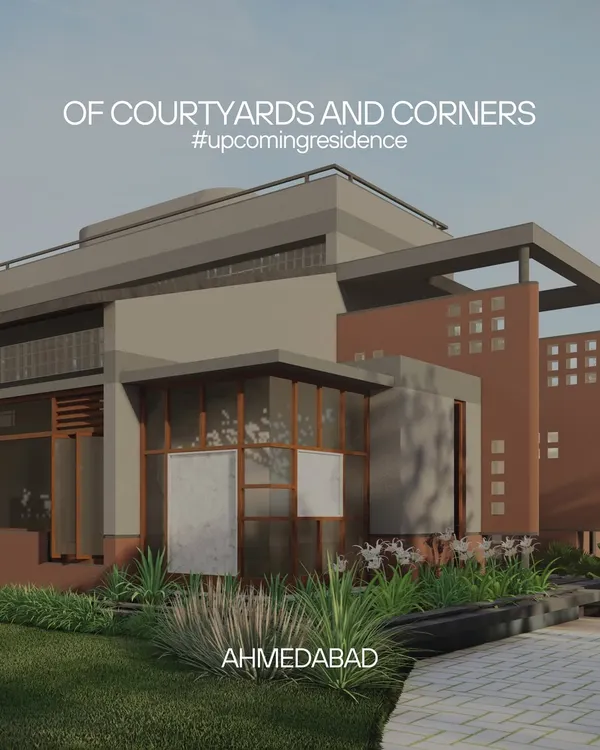 57
57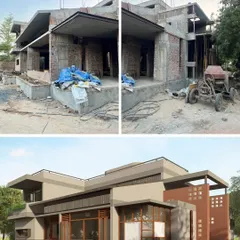
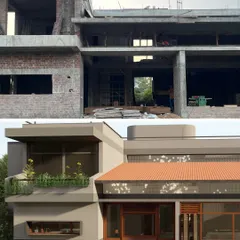
Architectural Design Process: From Concept to Built Reality
 21
21
Architectural Design from Concept to Construction
From Blueprint to Reality: Expert Architectural Execution
More from Design Software Training & Workshops by AA Designs
More services by AA Designs