A Look Inside the Software
See how we bridge the gap between technical lines and photorealistic art. These previews show the exact workflows I teach, from 2D drafting in AutoCAD to rendering lifelike scenes in Lumion.
A quick screen recording announcing a new batch for AutoCAD. You can see the process of creating a 2D technical drawing from scratch, which is the first step for many design and engineering students.
This is a time-lapse of me creating a 3D model of a camera in AutoCAD. It shows how the software can be used not just for 2D plans but also for creating detailed isometric and 3D objects.
A screen recording demonstrating how to create a staircase in Autodesk Revit. Revit is a powerful BIM software, and I teach practical skills like this to get you started with industry-standard tools.
A direct comparison showing a staircase designed in Revit versus the same staircase rendered in Lumion. This highlights how different software tools are used for different purposes: Revit for technical modeling and Lumion for realistic visualization.
Another Revit vs. Lumion comparison, this time for a creative 'Tube Staircase' concept. This shows how you can take a complex model from a BIM program and enhance it with advanced lighting and effects.
This video shows the wireframe and different stylistic views of a unique A-frame house model created in SketchUp. My courses cover how to use these different view styles to better understand and present your 3D models.
A dining room scene rendered in Lumion with a grid overlay. This 'orthographic view' effect is one of the many rendering styles you can learn, useful for technical presentations.
The same dining room scene, but this time using Lumion's 'sketch' effect. This is a great tool for creating conceptual, hand-drawn style images for the early stages of a design project.
Here is the dining room scene again, this time as a 'clay render' or white model. This technique is used to study form, light, and shadow without the distraction of colors and materials.
About A Look Inside the Software
It is not just about learning where the buttons are. In my sessions, we focus on the workflow—taking a basic 2D floor plan from AutoCAD, building the structure in Revit, and bringing it to life with Lumion. I teach you the process so you do not just memorize commands, but actually understand how to solve design problems.
Software is just a tool, but knowing which one to use and when is the real skill. Whether you are a civil engineering student or a design enthusiast, my workshops are designed to get you off the theory and onto the actual design floor.
The Software Stack I Teach
- AutoCAD: The foundation. We start here to get your technical drafting and 2D basics sorted.
- SketchUp & V-Ray: This is where we create your 3D models. You will learn to build everything from furniture to full-scale buildings.
- Revit: Perfect for those who want to get into BIM. It is about building smart, not just drawing lines.
- Lumion: The game changer. This is where we transform those technical models into images that look like real life.
Why My Classes Are Different
I believe in practical, hands-on learning. You won't find boring, endless theory here. Instead, we work on live projects—interiors, exteriors, and landscapes. We even take our learning out of the classroom with field visits to understand how drawings actually translate to the construction site.
Whether you need to master one specific tool for your portfolio or want a full-stack masterclass from drafting to post-production, I am flexible with how we structure your training. My sessions at the CADD Centre in Yelahanka are built around peer learning and getting your doubts cleared without hesitation. If you are ready to stop watching tutorials and start creating, let us get to work.
Similar work from other experts
Browse through Curated picks from other experts on mytribe
 7
7

Practical Interior Design Workshops in Bengaluru
 34
34
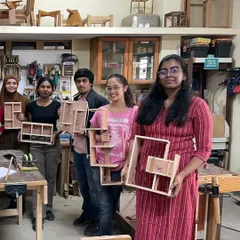
Woodworking Workshops for Design & Architecture Students
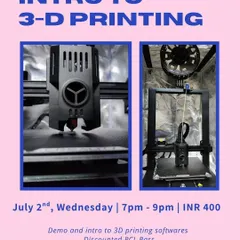
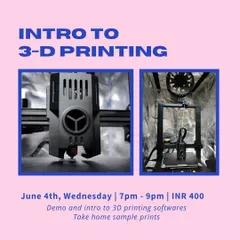
3D Printing and Laser Cutting Workshops
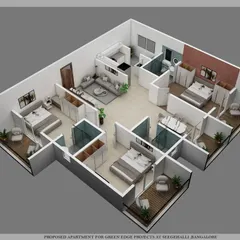
Architectural Visualization and 3D Home Design
 6
6
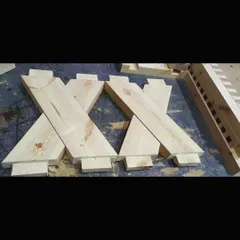
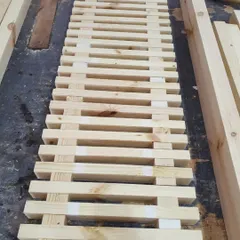
Woodworking Training: From Concept to Creation

Themed Art Workshops and Specialized Curricula
More from Design Software Training & Workshops by AA Designs
More services by AA Designs