Bringing Interior Spaces to Life through Design Software
Visualization is where your design becomes reality. I show you how to map out interiors, from residential nooks to office layouts, using professional tools like SketchUp and Lumion.
A modern office reception area designed to be both functional and impressive. This render showcases complex elements like the parametric desk design and the decorative partition screen, all modeled in SketchUp and rendered for a realistic look.
This is a 3D render of a corporate conference room. I focused on creating a professional atmosphere using a marble accent wall, gallery wall, and appropriate lighting, demonstrating how to design spaces for business clients.
A detailed render of a modern washroom and vanity area. Notice the use of backlit mirrors and different materials like wood and marble. My courses teach you how to use lighting and textures to make small spaces feel luxurious.
A collage showing a shoe rack and entryway design. This demonstrates how to create practical yet stylish furniture and decor elements to complete an interior space, using SketchUp for modeling and V-Ray for rendering.
An interior view of a personal office or study. This design combines industrial elements like the brick wall with modern furniture. You'll learn to balance different styles to create a cohesive and personalized space.
A walkthrough animation of an office interior designed for a CADD Centre in Jayanagar. This project was created in SketchUp and shows how to plan a functional layout for a training institute, including computer labs and reception areas.
A cozy seating nook within an office or home. This render highlights the use of natural light from the window, a green wall feature, and comfortable seating, showing how to create inviting informal spaces.
This image emphasizes that "the details make the design." It shows a simple seating area from different angles, highlighting how small elements like pendant lights and plant decor contribute to the overall feel. This is a core principle I teach.
A quick video showcasing various interior design elements and spaces created in SketchUp. From potted plants and staircases to dining areas, this gives a glimpse into the variety of objects and scenes you can learn to model.
About Bringing Interior Spaces to Life
A common mistake students make is jumping straight into 3D modeling without nailing the 2D plan first. In my training, we spend time on precise site measurements and AutoCAD layouts so that when you move to SketchUp or Lumion, your render is actually buildable, not just pretty. Whether it is a compact study nook or a corporate conference room, accurate digital planning is the foundation of every design.
From Concept to Realistic Render
Design is not just about drawing lines; it is about communicating a vision. When I teach interior visualization, we focus on the complete workflow:
- The Foundation: We start with 2D drafting in AutoCAD. You cannot build a beautiful space if the underlying measurements are off. We practice site marking and dimensioning to understand how to transfer a physical space onto a screen.
- The Structure: Once the 2D layout is solid, we move to SketchUp. This is where you test your ideas. We look at furniture placement, partition designs, and material application. I teach you how to balance aesthetics with functionality—like ensuring a shoe rack fits the entryway without making it look crowded.
- The Atmosphere: Lighting and textures are what turn a 'model' into a 'home'. Using V-Ray and Lumion, we learn to manipulate natural light, shadow, and texture to create moods. We don't just put a lamp in a room; we study how that lamp's light interacts with the marble wall or the wooden flooring.
Practical Learning
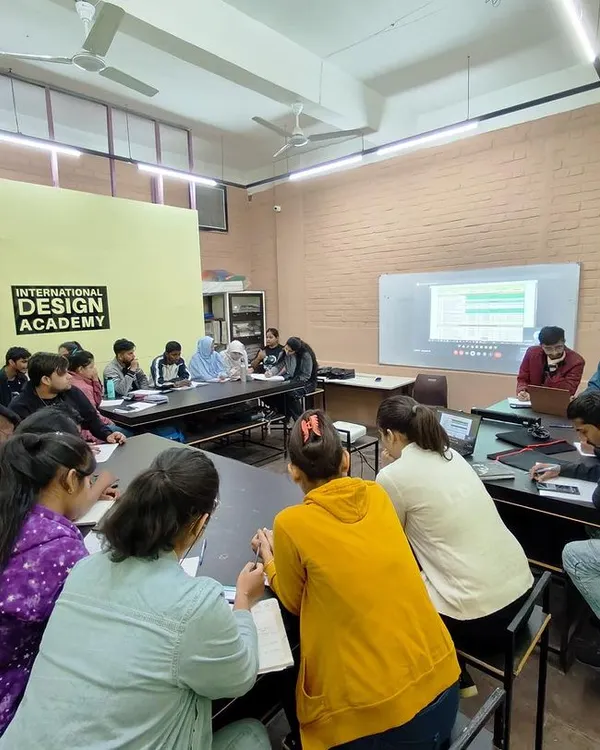
My classes are not about theory. We work on industry-simulated projects. You will learn to design real-world spaces like office reception areas, modern washrooms, and study nooks. I encourage my students to ask questions, share their screen, and debug errors in real-time. If you get stuck on a rendering setting or a modeling command, we fix it together. My goal is to ensure that after my course, you are not just a software operator, but a designer who can bring interior spaces to life.
Similar work from other experts
Browse through Curated picks from other experts on mytribe
 7
7

Practical Interior Design Workshops in Bengaluru

3D Interior Visualization and Animated Walkthroughs in Bengaluru
 76
76


From Vision to Reality: 3D Interior Visualizations
Professional Interior Design and 3D Visualization
See It Before You Live It: 3D Visualizations
 14
14
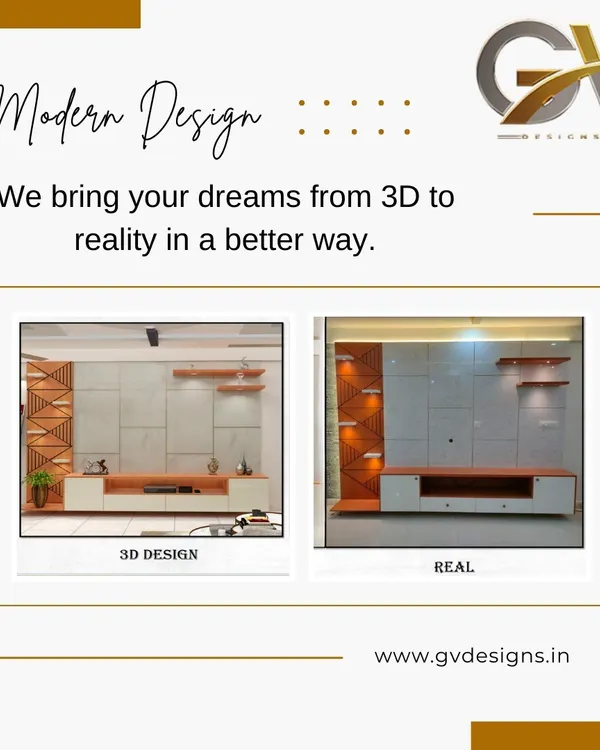
From 3D Concept to Real Home Interiors
More from Design Software Training & Workshops by AA Designs
More services by AA Designs