Realistic 3D Architectural Exterior Renders & Visualization
Stop guessing how your building will look. I use tools like SketchUp and Lumion to create accurate 3D exterior renders, showing you materials, lighting, and layout flow before construction begins.
A complete 3D exterior render for a commercial-residential mixed-use building. This design features shops on the ground floor and residential units above, showcasing skills in material application, lighting, and creating a realistic environment in Lumion.
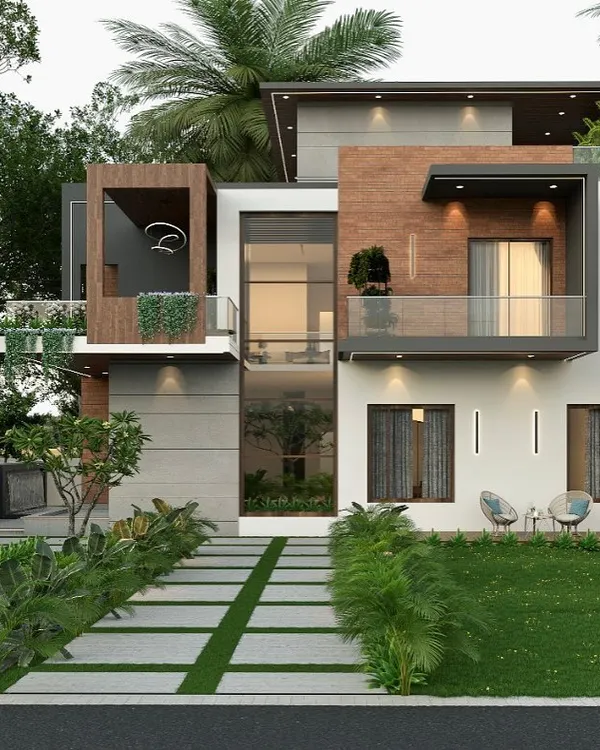
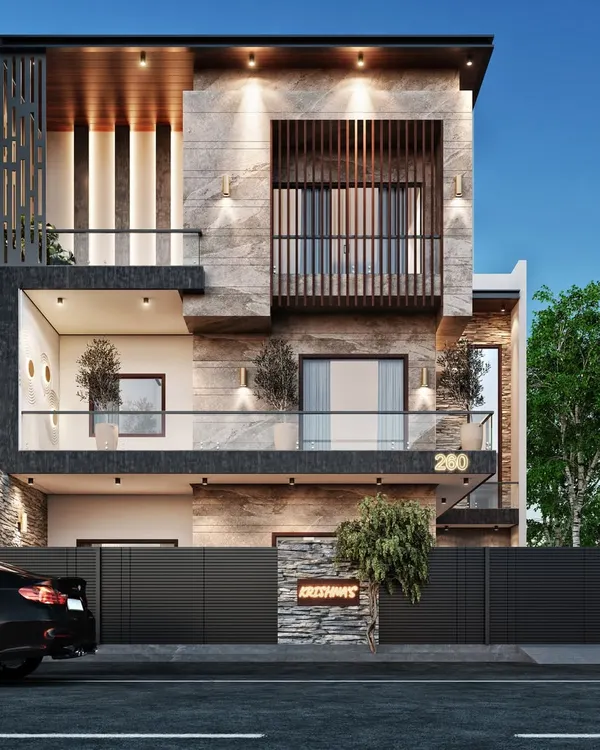
This is an exterior elevation design that focuses on modern aesthetics, using a combination of stone cladding and a decorative CNC cutting jali panel. This kind of detailed visualization helps clients see exactly how their building will look.
A quick animated fly-around of a modern house exterior. Using animation in Lumion is a great way to present a project, giving a dynamic feel that you can't get from a static image.
This video demonstrates a large-scale layout and landscape design. My training covers not just individual buildings but also how to plan and visualize entire communities, including roads, garden areas, and amenities using SketchUp and Lumion.
An atmospheric aerial animation of a train passing over a frozen river, created entirely within Lumion. This shows the software's capability for creating cinematic landscape scenes and advanced environmental effects like snow and water.
About Architectural Exteriors: From Concept to Render
Seeing a 2D floor plan is one thing, but viewing a full 3D walkthrough is where you spot the real design challenges. I focus on technical precision in these renders—testing how sunlight hits your specific stone cladding or ensuring the CNC jali panel actually fits the facade scale. It prevents costly errors on-site because you know exactly how the materials and space will interact before a single brick is laid.
Turning Blueprints into Reality
Many clients struggle to bridge the gap between a 2D technical drawing and the final building. My workflow aims to remove that uncertainty. Whether you are building a modern home, an apartment complex, or a commercial layout, I provide a clear visual roadmap.
My Technical Process
- Conceptualization: We start with your requirements—budget, local climate, and aesthetic goals.
- 3D Modeling: I use SketchUp to build a structural model that respects your actual floor plan measurements.
- Material Application: This is where we test textures. Want to see how different granite, glass, or decorative panels look against each other? We can swap them out in the software to find the right balance.
- Lighting & Environment: Using Lumion, I simulate real-world lighting conditions, from harsh midday sun to evening ambient settings. This is crucial for planning your exterior lighting placement.
Why This Saves You Time
Architectural visualization is not just about making a pretty picture for social media. It is an engineering tool. When you see a photorealistic render, you can identify if a balcony feels too small or if a window placement blocks your view. We fix these issues on the screen, not after the structure is built.
I treat every project as if it were my own home, ensuring that what you see in the render is what you get on-site. If you have a blueprint ready or are just starting to plan your layout, let's look at it together.
Similar work from other experts
Browse through Curated picks from other experts on mytribe
 11
11
Photorealistic Architectural Exterior Designs
 16
16
3D Interior Visualization and Home Design Renders
 17
17
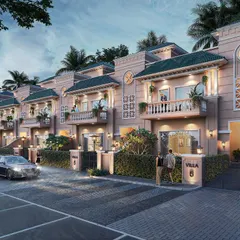
Photorealistic Exterior 3D Rendering for Villas and Townhouses
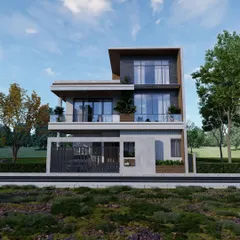
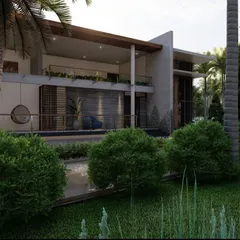
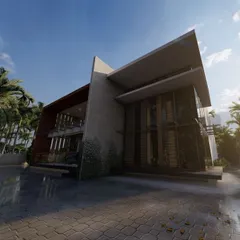
Architectural Vision: 3D Exterior Designs
3D Architectural Design & Home Visualization
 9
9

Featured 3D Architectural Visualization Projects
More from Design Software Training & Workshops by AA Designs
More services by AA Designs