Commercial & Hospitality Architecture in Bangalore
We create commercial and hospitality spaces that connect with the city's pulse, blending adaptive reuse with human-centric design.
The Byg Brewski microbrewery in Hennur, Bangalore, five years after its launch. At 65,000 square feet, it was Asia's largest microbrewery, designed as a place of joy with its large water body, lush landscapes, and varied seating areas.
A glimpse into Bob's Bar, a project where we aimed to create a relaxed, conversational atmosphere. The design uses classic materials and a strong connection to its outdoor spaces to create a welcoming neighborhood vibe in Indiranagar and Koramangala.
The balconies of ICP Brunton Central, an adaptive reuse project. The new perforated metal skin and walkways were added to an existing 1980s building, transforming it into a modern, sustainable commercial property with a new relationship to the outdoors.
The Sua House from 2002, a family business office designed for a dense urban site. The architecture creates a guarded exterior while carving out interior courtyards and layered spaces that are filled with comfortable, natural light throughout the day.
Revisiting the Zanav Home design studio more than a decade after its construction. The interlocking stairs and open volumes, built with a raw palette of steel and concrete, have aged beautifully, showing the durability of honest materials and thoughtful design.
An upward view of the custom-folded perforated sheet metal facade at ICP Brunton Central. This lightweight "skin" was a key design move to update the building, improve its environmental performance, and create a memorable architectural identity.
The interior of the Zanav Home design studio, from 2005. The design is an exercise in sculpting space with planes and light, using clean white walls and carefully placed openings to create a minimalist and inspiring work environment.
The construction of a new microbrewery in East Bangalore. This video shows the raw steel structure and concrete forms taking shape, a project designed to create a new urban spectacle right next to a major city flyover.
Details of the ICP Brunton Central adaptive reuse project. The video highlights the filigree-like metal skin, the new staircases, and the way the new elements attach to the "bones" of the original building, giving it a new life.
The main staircase at the Zanav Home studio, showing the wear of over ten years of use. For us, these signs of life are not flaws but a testament to a building being lived in and loved.
About Dynamic Commercial & Hospitality Spaces
Our commercial projects are rarely about starting with a blank slate. Instead, we often find ourselves working within the bones of existing structures, like at ICP Brunton Central or Sua House, where the challenge is to reinterpret a space for a faster, information-driven age without losing its original character. If you are looking to repurpose a property or design a public venue that feels like it belongs to the city, the first step is understanding how the building currently breathes.
Architecture for us is a dialogue with the city. In hospitality, such as our work with Byg Brewski or Bob’s Bar, we do not just build a venue; we create an environment that invites people to gather, converse, and linger. It is about crafting an experience where the architecture, including the water bodies, landscapes, and seating, serves as the backdrop for the human energy of the space.
When we approach commercial renovations, we look for ways to improve performance through design rather than technology alone. For instance, the perforated metal skins we use, as seen at ICP Brunton Central, are a deliberate intervention. They allow for natural ventilation and light, filter the harsh urban glare, and give the building a new identity while respecting its history.
We believe in the soul of making. Whether it is a raw concrete office, a heritage-adaptive commercial hub, or a large-scale microbrewery, our process is consistent. We study site energy, wind patterns, and light trajectories to ensure that even in a dense, noisy urban plot, the building offers a place of quiet focus or joyful gathering. Our design service for these spaces includes structural planning, custom fabrication for facades and staircases, and integrated material specifications that are built to age gracefully, reflecting the passage of time rather than hiding it.
Similar work from other experts
Browse through Curated picks from other experts on mytribe
 5
5
Commercial & Hospitality Interior Design
 11
11
Commercial Architecture That Fosters Community
 28
28
Commercial Architecture & Adaptive Reuse in Bengaluru
 20
20
Commercial Architecture & Hospitality Design
 43
43
Crafting Immersive Commercial and Hospitality Spaces
 7
7
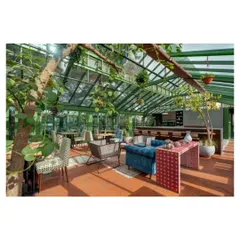
Thoughtful Commercial & Hospitality Design
More from Architectural Design for New Construction by Mathew and Ghosh
More services by Mathew and Ghosh